
 New Listing
9105 Center Hill Road,Olive Branch, MS 38654
Olive Branch, MS 38654


Description
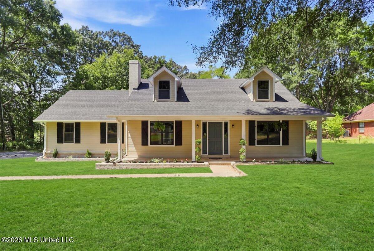
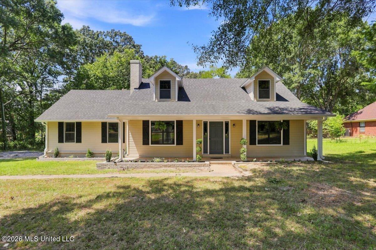
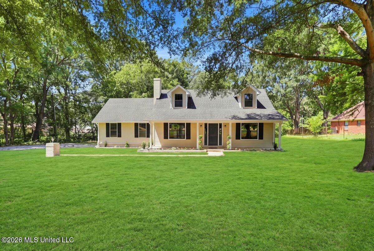
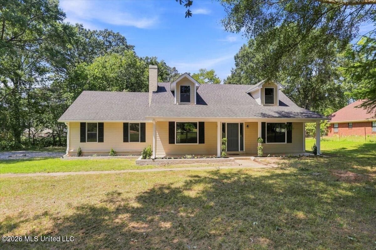
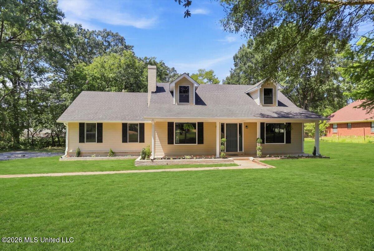
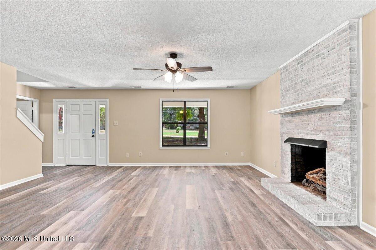
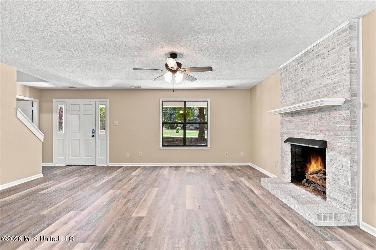
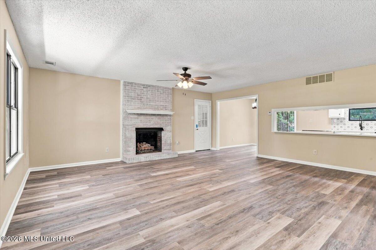
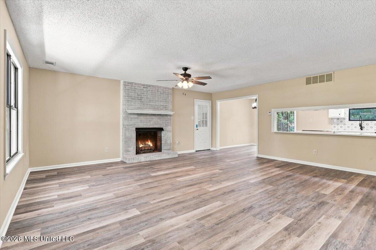
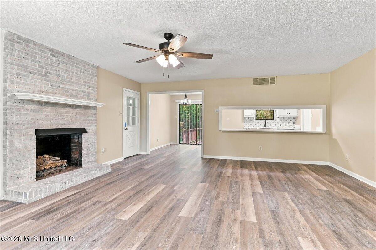
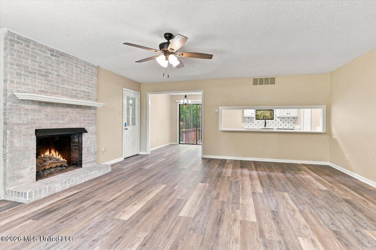
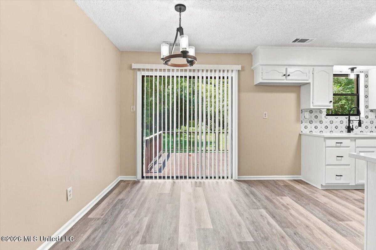
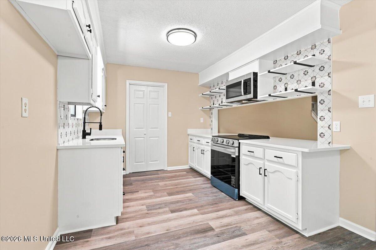
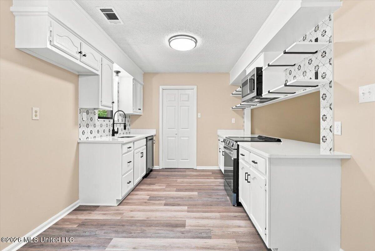
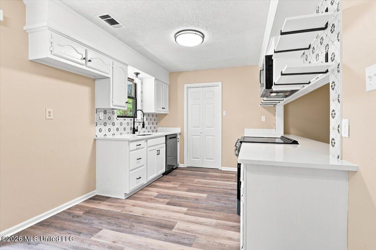
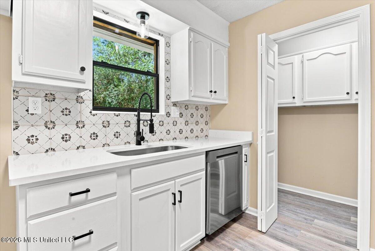
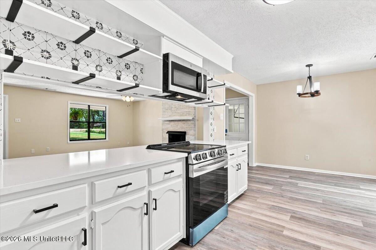
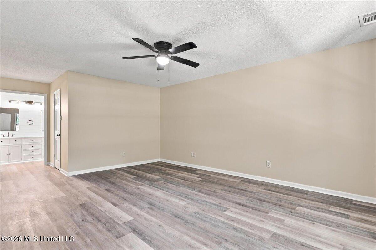
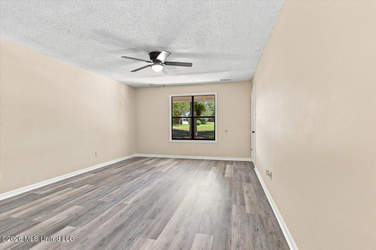
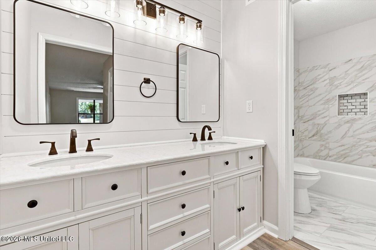
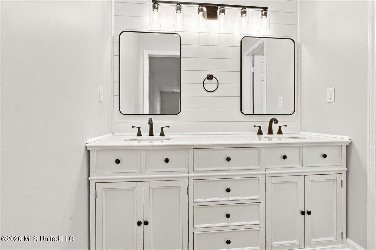
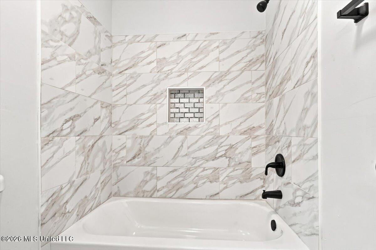
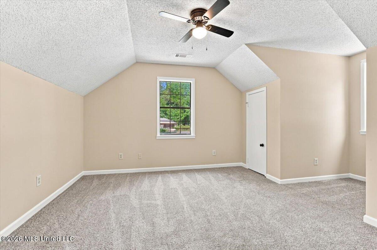
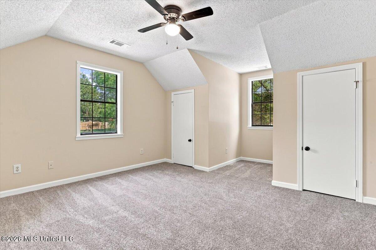
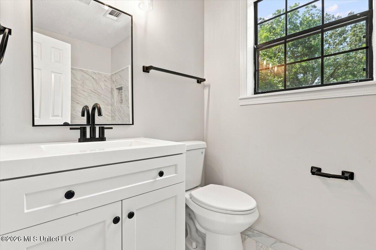
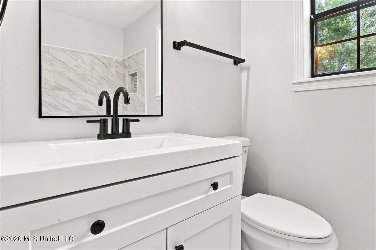
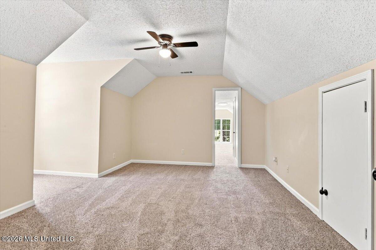
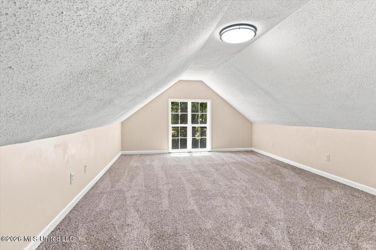
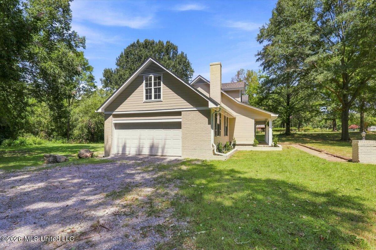
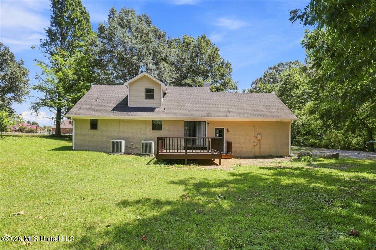
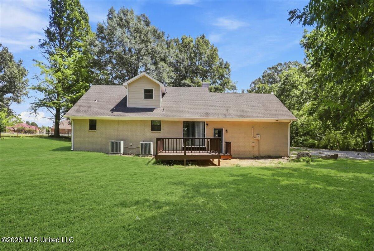
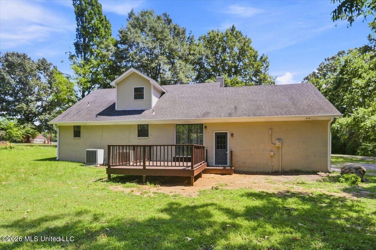
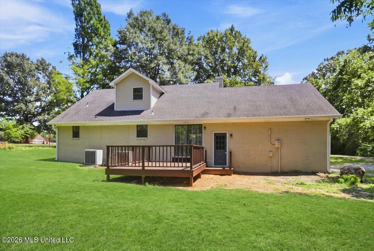
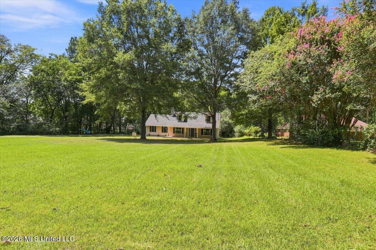
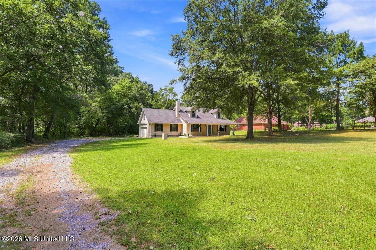
Welcome home to this newly renovated charming 3-bedroom, 2-bathroom + bonus room property situated on a spacious 1.20-acre lot, offering a perfect blend of comfort, character, and modern touches. The spacious living room features a striking brick fireplace, creating a warm and inviting space for relaxing or entertaining. New luxury vinyl plank flooring flows throughout the main living areas, adding style and easy maintenance. The updated kitchen features crisp white cabinetry, modern hardware, attractive tile backsplash, and ample counter space, providing a bright and functional space for preparing meals. The bathroom has also been tastefully updated with a double vanity, stylish fixtures, and a beautiful tiled tub/shower surround. Enjoy the spacious bedrooms, abundant natural light, and versatile living spaces throughout. Outside, the home offers a generous 1.20-acre yard surrounded by mature trees, providing plenty of room for outdoor activities, gardening, or entertaining. A rear deck offers the perfect spot to relax and enjoy the peaceful surroundings. With its inviting curb appeal, thoughtful updates, spacious acreage, and convenient location, this 3-bedroom, 2-bathroom home is ready for its new owners. Schedule your showing today!
Details
| MLS # | 4159814 |
|---|---|
| Listing Type | For Sale |
| Style | House |
| Sub-Type | Resale |
| Status | Active |
| Year | 1987 |
| Days On Site | 1 |
| Listing Provided By | Keller Williams Realty - Getwell | Pamela R Colvin |
Features
| Bed(s) | 3 |
|---|---|
| Bath(s) | 2 Total |
| SQ Feet | 1,848 |
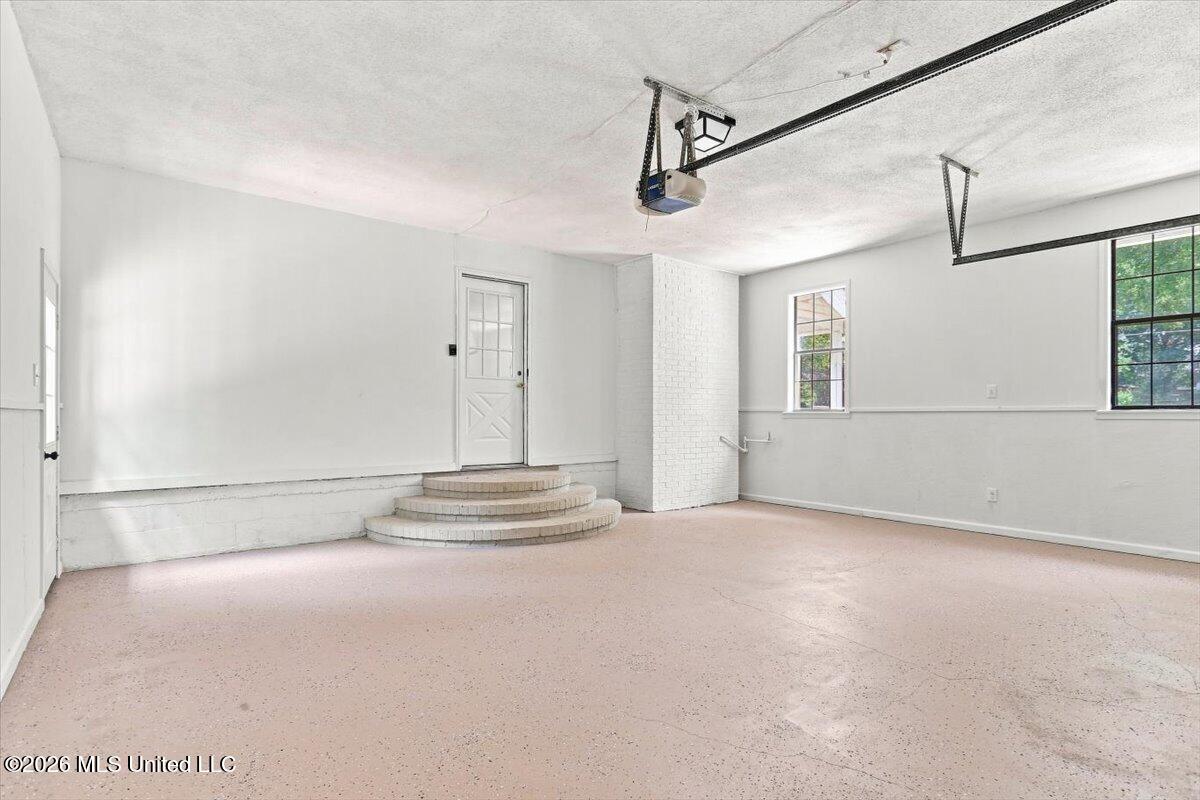
| Garage | 2 |
| Story(s) | 2 |
| Acreage | 1.20 |
Interior
| Rooms Total | 0 |
|---|---|
| Cooling Yes / No | Yes |
| Cooling | Central Air, Gas, Multi Units |
| Heating Yes / No | Yes |
| Heating | Central |
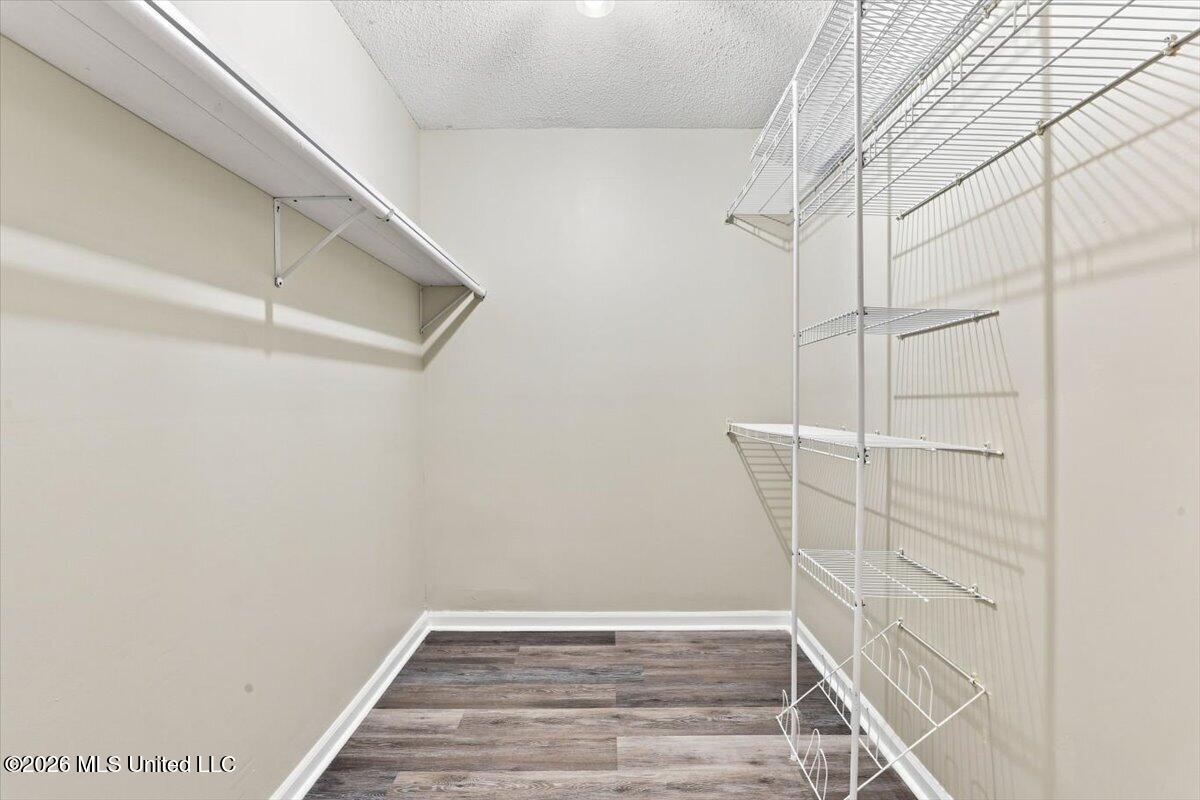
| Interior Features | Ceiling Fan(s), Eat-in Kitchen, High Ceilings, Walk-In Closet(s), Double Vanity |
| Window Features | Insulated Windows |
| Appliances | Dishwasher, Electric Cooktop, Microwave, Stainless Steel Appliance(s) |
Exterior
| Exterior Features | Lighting, Rain Gutters |
|---|---|
| Roof | Architectural Shingles |
| Security Features | Smoke Detector(s) |
| Construction Materials | Brick, Wood Siding |
| Foundation Details | Slab |
| Lot Features | Few Trees, Landscaped, Level |
Parking
| Attached Garage Yes / No | Yes |
|---|---|
| Parking Features | Attached, Garage Faces Side, Gravel |
Utilities
| Utilities | Electricity Connected, Natural Gas Connected, Sewer Connected, Water Connected |
|---|
Taxes
| Property | 1494 |
|---|
Area Information
| State | MS |
|---|---|
| County | DeSoto |
| City | Olive Branch |
| Zip Code | 38654 |
| Area | DeSoto |
| Community Name | Metes And Bounds |
| School District | Desoto CO Dist |
| Elementary School | Overpark |
| High School | Center Hill |
| Listing VS Median (in Metes And Bounds) | |
Price: $365,000 low | high Med: $229,150 sqft: 1,848 low | high Med: 1,592 $ / sqft: $198 low | high Med: $144 On site: 1 low | high Med: 122 | |
Market Activity 38654
Request a showing
Request a showing
Contact
Learn More About This Property

| State | MS |
|---|---|
| County | DeSoto |
| City | Olive Branch |
| Zip Code | 38654 |
| Area | DeSoto |
| Community Name | Metes And Bounds |
| School District | Desoto CO Dist |
| Elementary School | Overpark |
| High School | Center Hill |
| Listing VS Median (in Metes And Bounds) | |
Price: $365,000 low | high Med: $229,150 sqft: 1,848 low | high Med: 1,592 $ / sqft: $198 low | high Med: $144 On site: 1 low | high Med: 122 | |