In-Person: 08/21 11:00 AM - 6:00 PM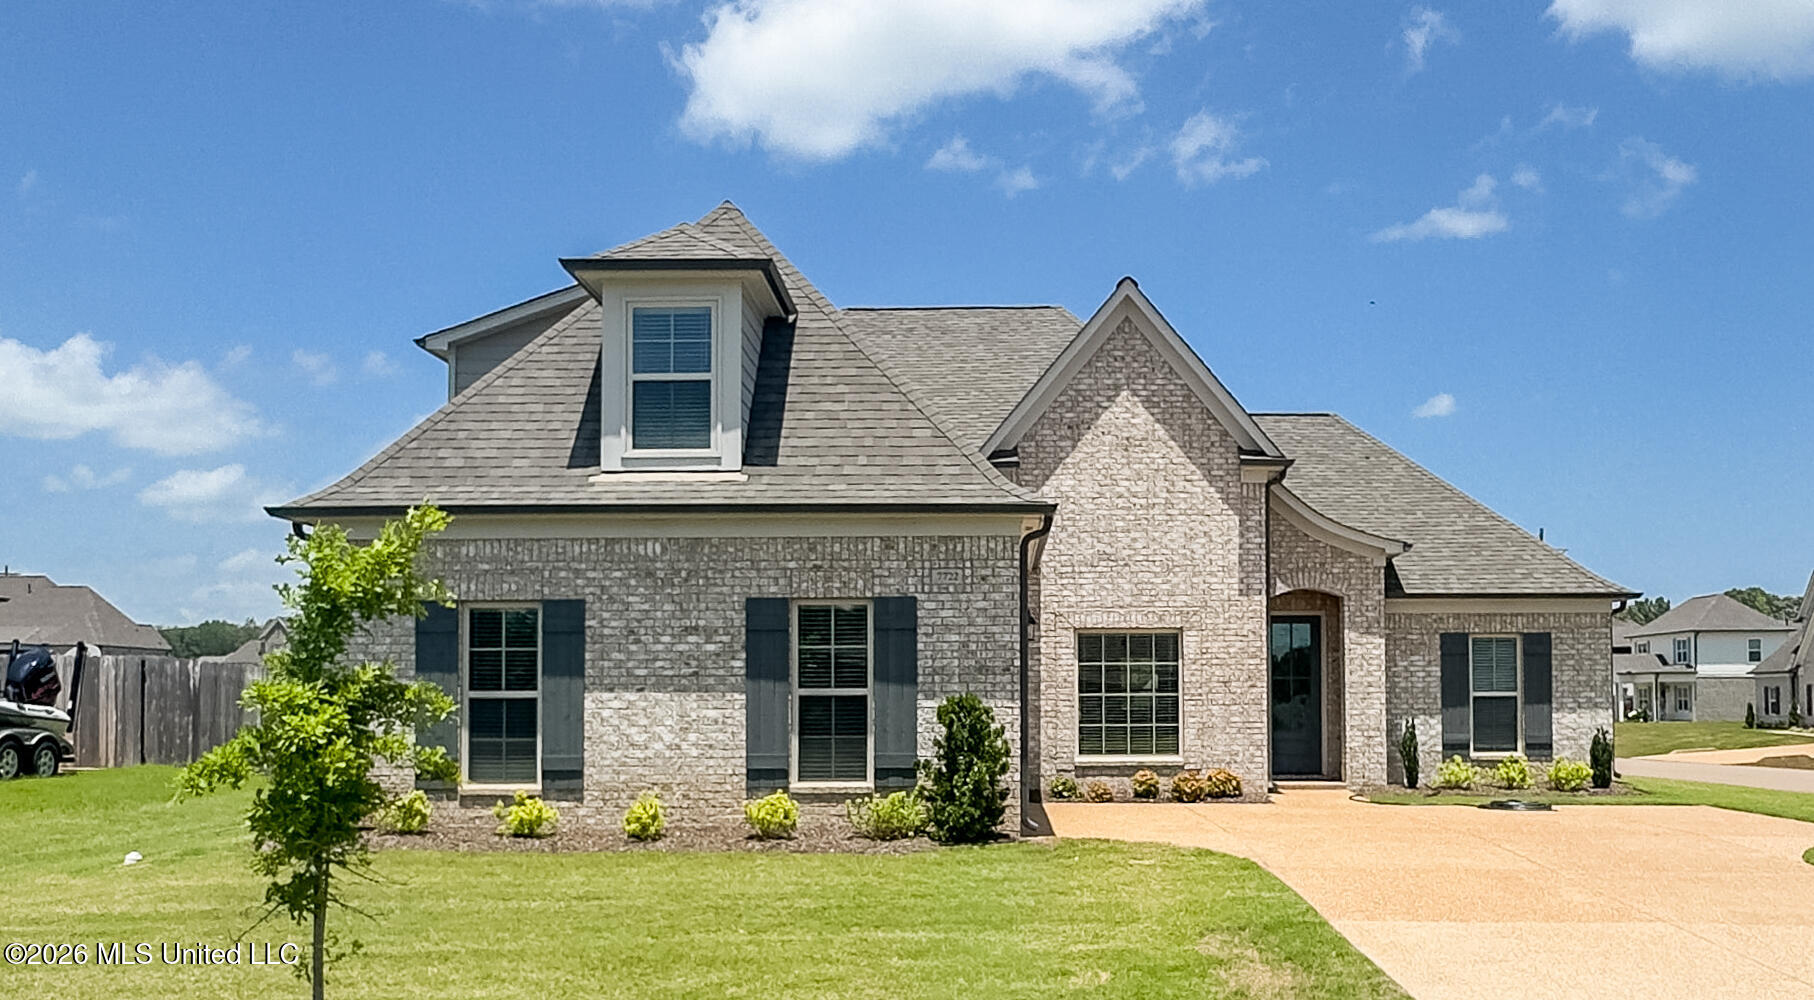

Description
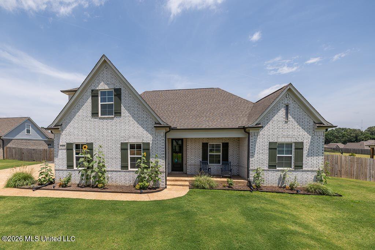
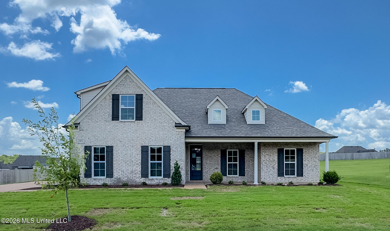
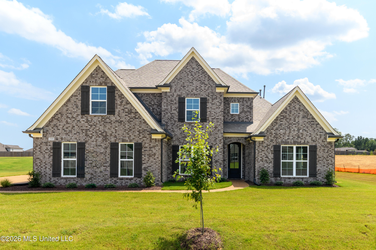
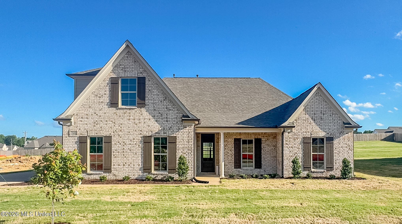
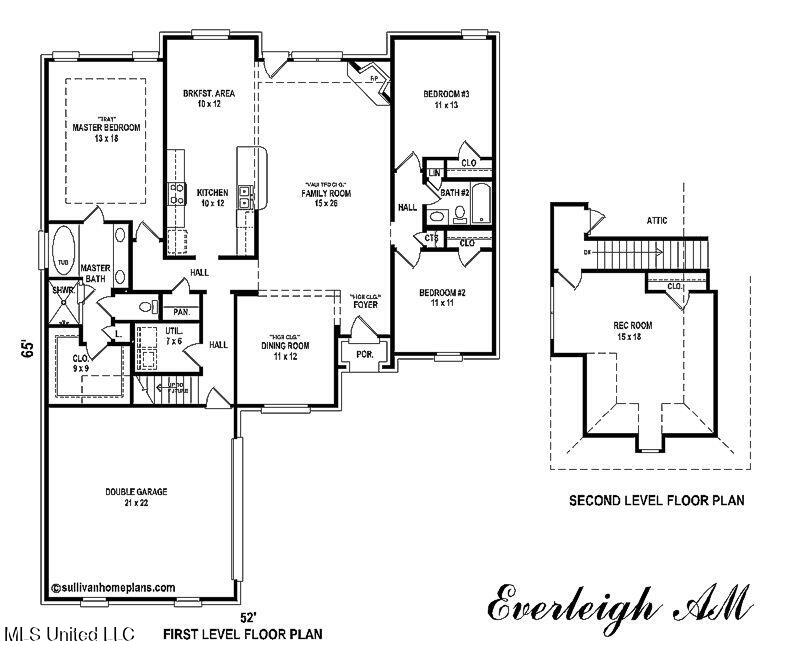
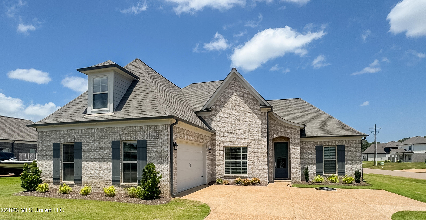
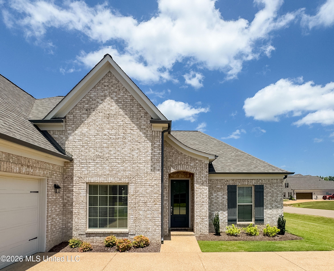
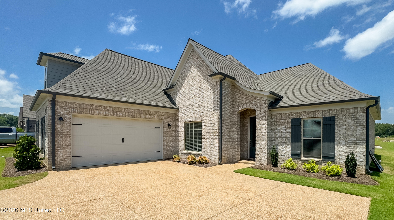
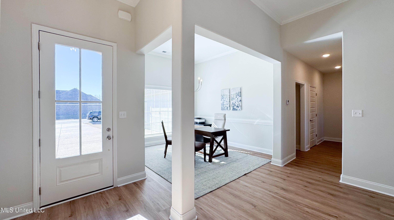
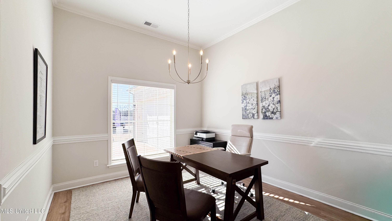
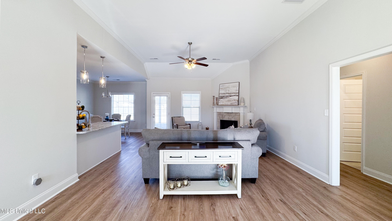
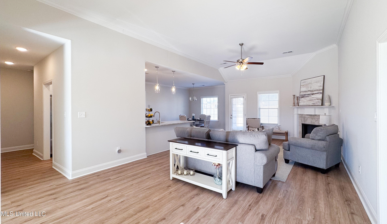
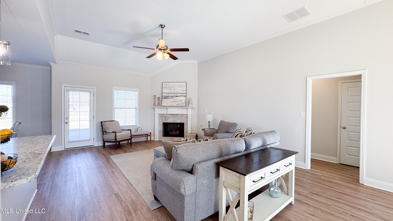
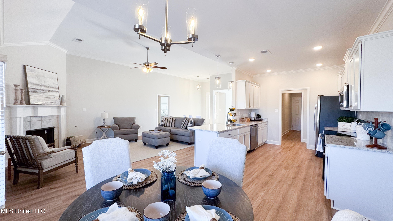
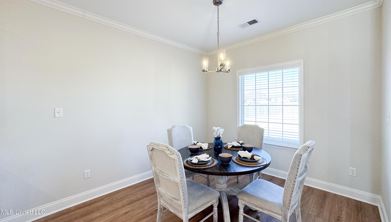
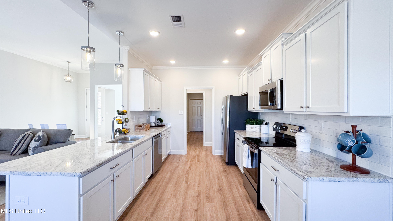
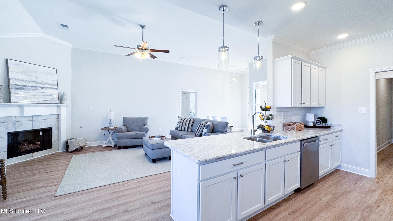
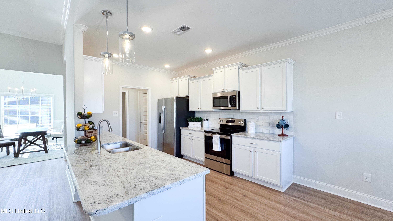
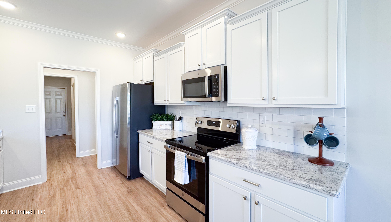
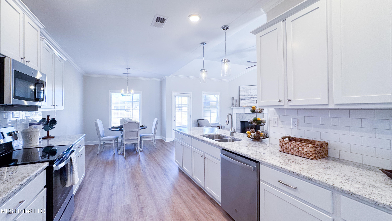
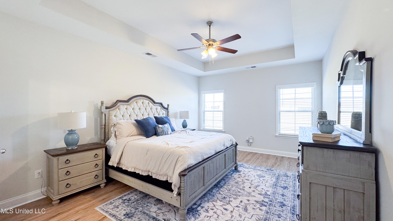
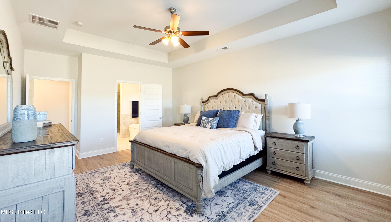
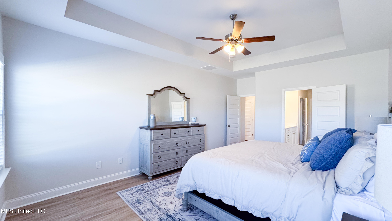
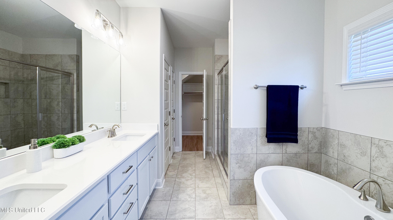
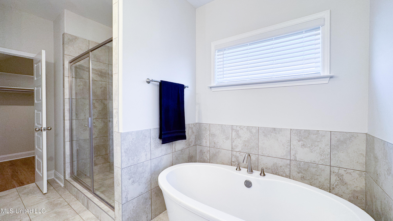
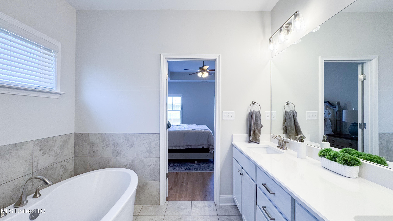
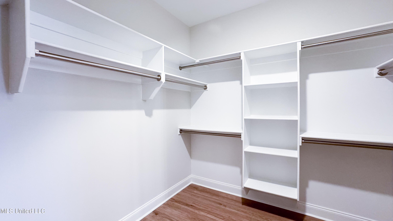
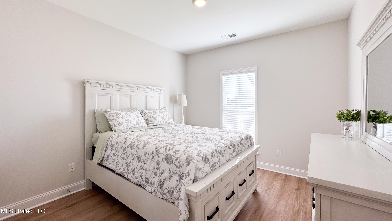
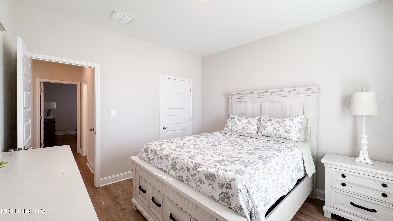
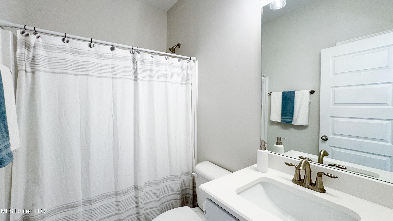
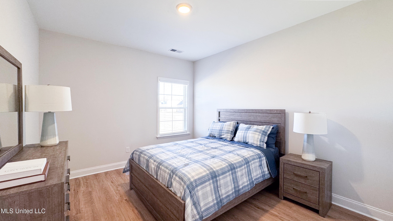
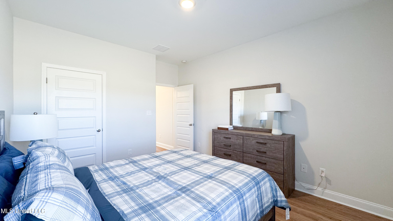
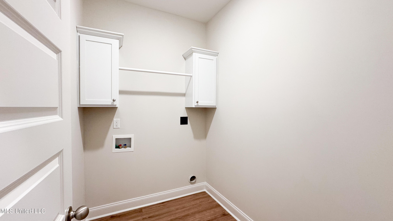
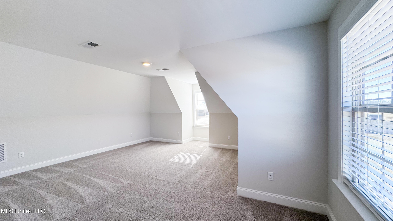
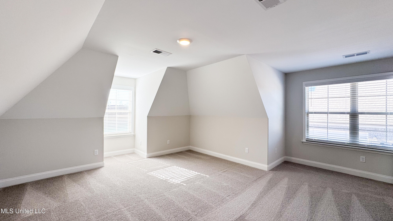
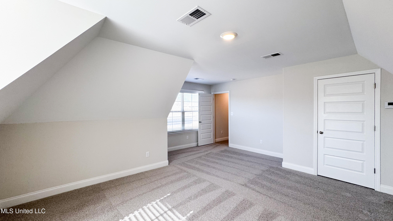
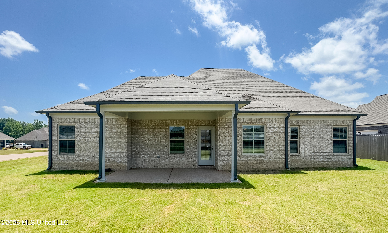
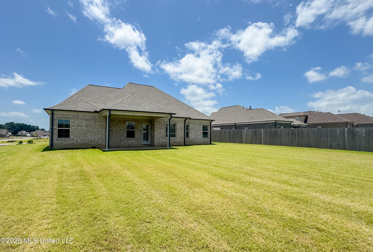
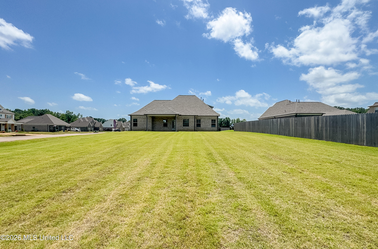
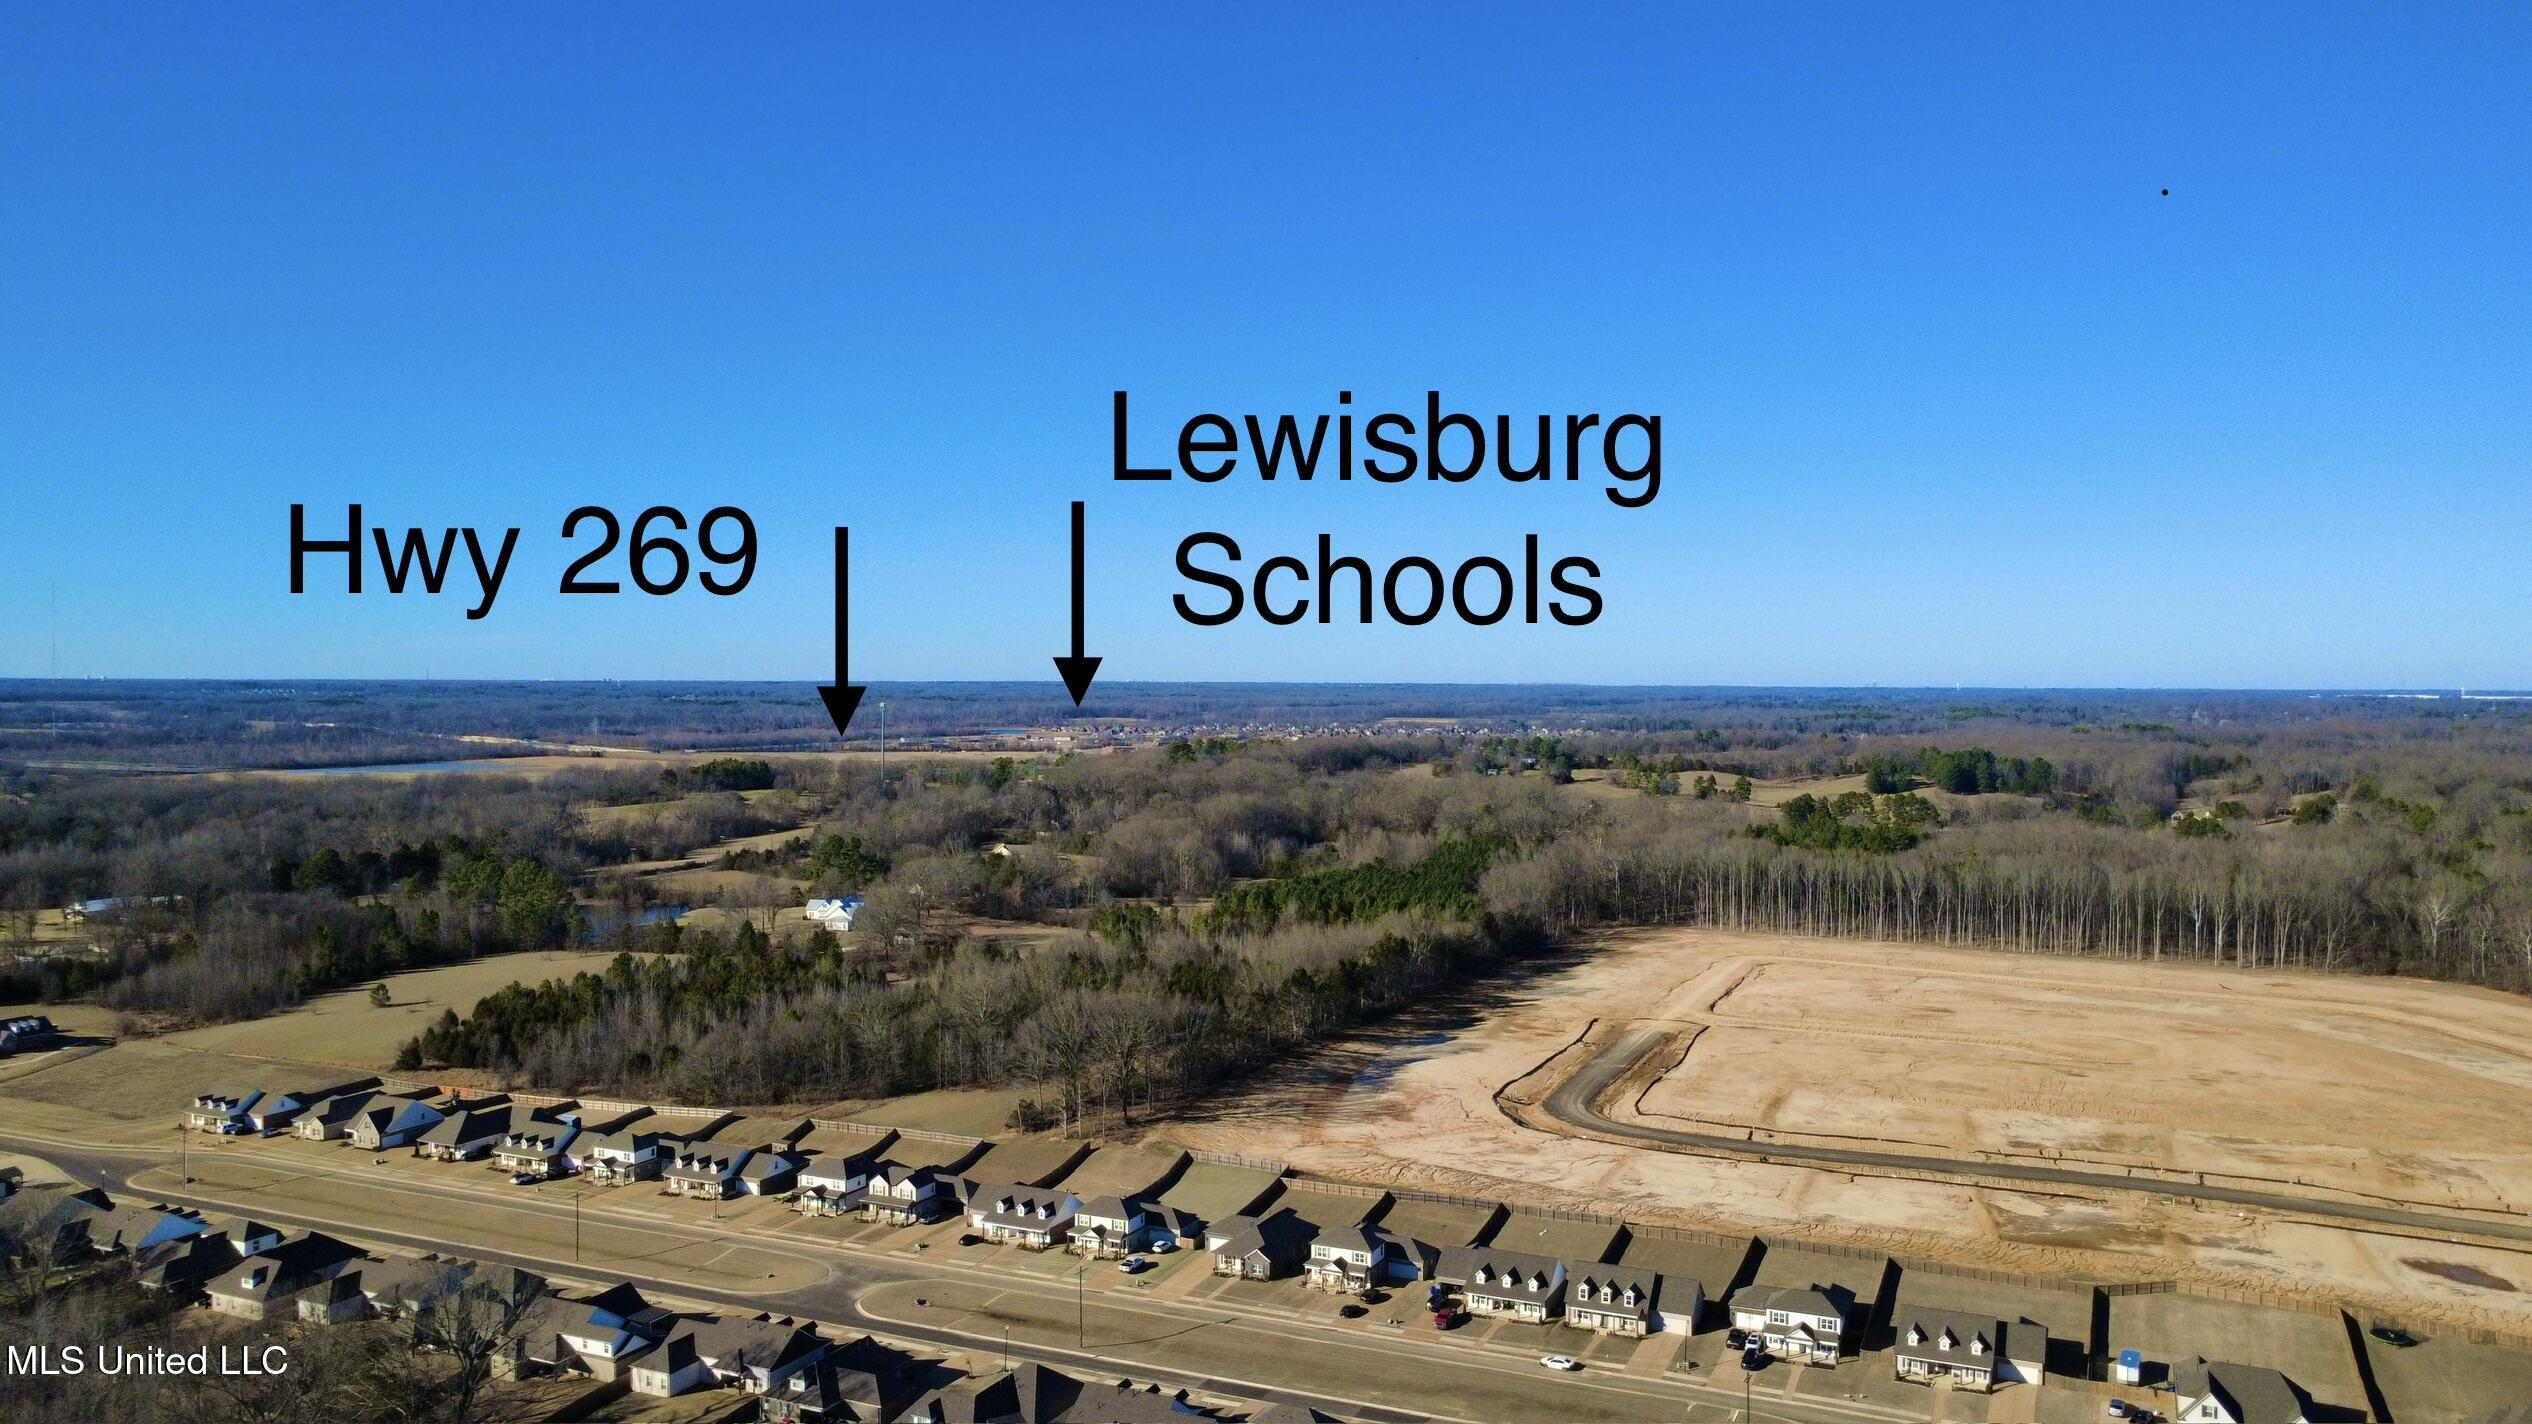
Welcome to Cross Winds!! New Construction in the Award Winning Lewisburg School District!!! Builder is offering a $24,000 concession that can be used towards closing costs, rate buy down, fence or other upgrades with a preferred lender. Our Everleigh AM plan sits on over a half acre lot and you will love the large Great Room with fireplace with gas logs. The beautiful open floor plan features a large kitchen with a breakfast bar and tall designer staggered cabinets with crown molding and soft close doors and drawers with granite countertops. Blinds are already installed and the appliance package includes stainless steel GE side by side refrigerator, smooth cooktop range with self cleaning oven (option for gas), quiet dishwasher, built-in microwave and disposal. The breakfast area is spacious and includes a large window for lots of natural light. There is a separate dining room that could also be used as a home office. The large Main Suite includes a trayed ceiling and relaxing bath with tiled walk in shower and stand alone soaker tub, a double sink vanity, and a walk in closet (6x9) The split bedroom plan has two bedrooms and a full bath on the opposite side of the home allowing more privacy for the main suite. LVP flooring flows through the entire downstairs including bedrooms. Tile backsplash, granite counters in kitchen and quartz in the baths, smooth ceilings, rounded corners, and crown molding plus built in wood shelving in all closets and pantry, laundry cabinets and wood stair treads are included. Upstairs there is a bonus room with a walk-in closet (could also be a 4th bedroom) Located just minutes from Lewisburg schools and interstate 269 and a bonus of county taxes only!!!
Details
| MLS # | 4154293 |
|---|---|
| Listing Type | For Sale |
| Style | House |
| HOA Dues | $400 |
| Sub-Type | Resale |
| Status | Active |
| Year | 2024 |
| Days On Site | 54 |
| Listing Provided By | Legacy Homes Realty, LLC | Lauren E Bogart |
Features
| Bed(s) | 4 |
|---|---|
| Bath(s) | 2 Total |
| SQ Feet | 2,434 |
| Garage | 2 |
| Story(s) | 2 |
| Acreage | 0.56 |
Interior
| Rooms Total | 8 |
|---|---|
| Cooling Yes / No | Yes |
| Cooling | Central Air, Multi Units |
| Heating Yes / No | Yes |
| Heating | Central, Natural Gas |
| Interior Features | Breakfast Bar, Ceiling Fan(s), Crown Molding, Granite Counters, Open Floorplan, Pantry, Recessed Lighting, Soaking Tub, Walk-In Closet(s) |
| Window Features | Vinyl |
| Appliances | Dishwasher, Disposal, Electric Range, Stainless Steel Appliance(s) |
Exterior
| Exterior Features | Rain Gutters |
|---|---|
| Roof | Architectural Shingles |
| Security Features | Carbon Monoxide Detector(s), Smoke Detector(s) |
| Construction Materials | Brick |
| Foundation Details | Slab |
Parking
| Garage Yes / No | Yes |
|---|---|
| Attached Garage Yes / No | No |
| Parking Features | Concrete |
Utilities
| Utilities | Electricity Available, Natural Gas Available, Sewer Available, Water Available |
|---|
Taxes
| Property | 376 |
|---|
Area Information
| State | MS |
|---|---|
| County | DeSoto |
| City | Hernando |
| Zip Code | 38632 |
| Area | DeSoto |
| Community Name | Cross Winds |
| School District | Desoto CO Dist |
| Elementary School | Lewisburg |
| High School | Lewisburg |
| Listing VS Median (in Cross Winds) | |
Price: $425,300 low | high Med: $427,950 sqft: 2,434 low | high Med: 2,463 $ / sqft: $175 low | high Med: $174 On site: 54 low | high Med: 36 | |
Market Activity 38632
Request a showing
Request a showing
Contact
Learn More About This Property

| Open House |
|---|
| In-Person 08/21 11:00 AM - 6:00 PM |
| State | MS |
|---|---|
| County | DeSoto |
| City | Hernando |
| Zip Code | 38632 |
| Area | DeSoto |
| Community Name | Cross Winds |
| School District | Desoto CO Dist |
| Elementary School | Lewisburg |
| High School | Lewisburg |
| Listing VS Median (in Cross Winds) | |
Price: $425,300 low | high Med: $427,950 sqft: 2,434 low | high Med: 2,463 $ / sqft: $175 low | high Med: $174 On site: 54 low | high Med: 36 | |