
Description
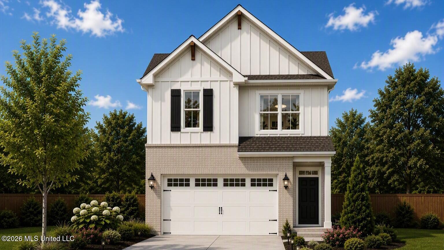
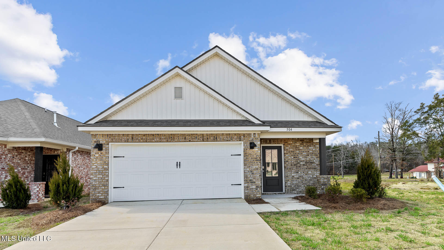
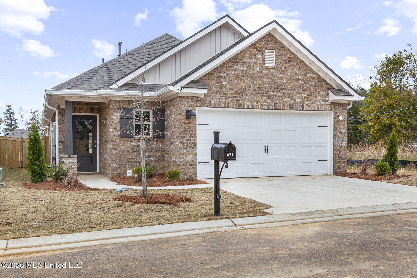
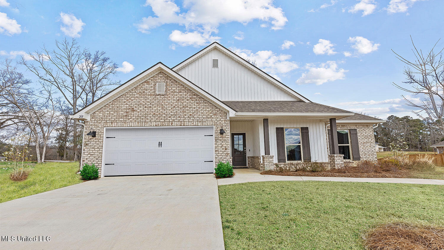
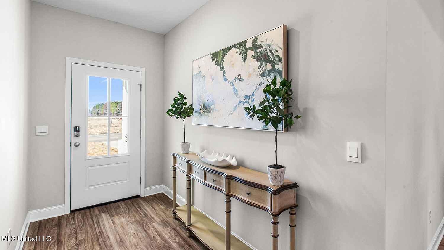
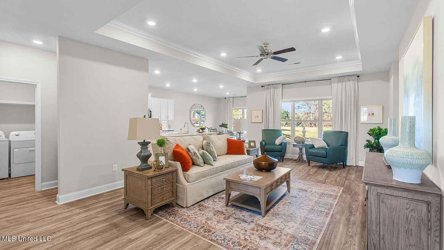
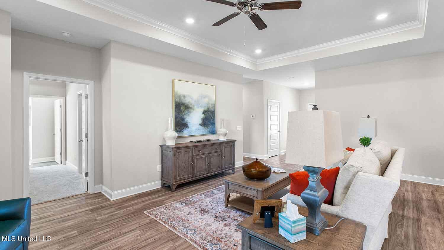
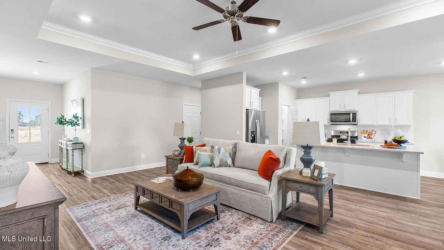
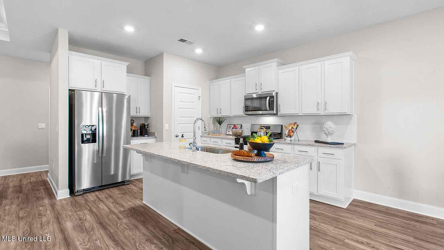
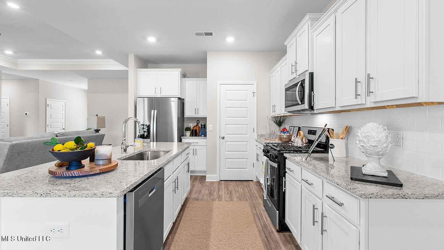
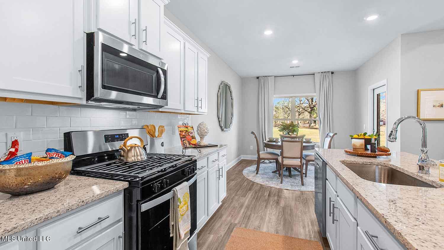
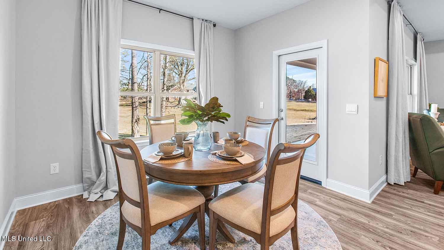
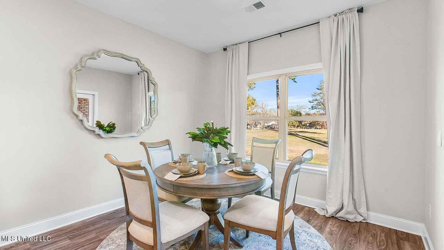
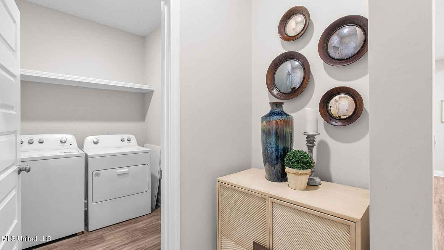
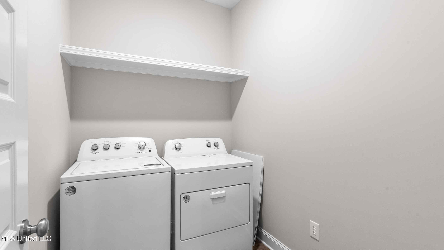
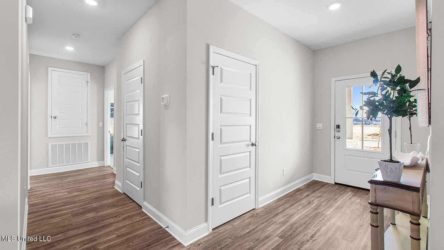
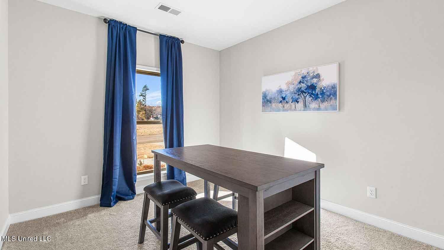
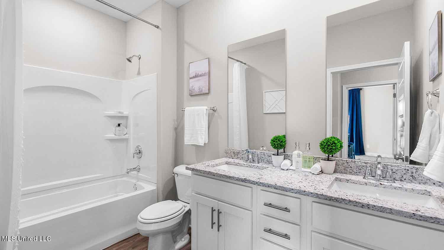
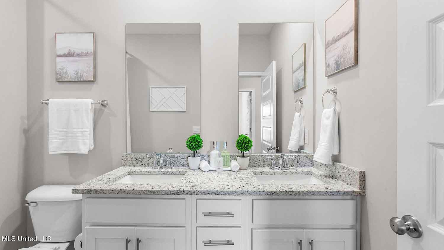
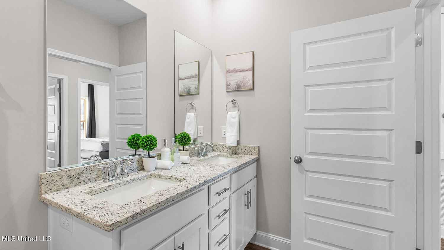
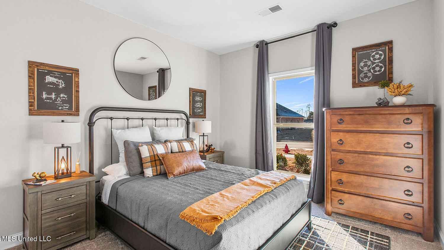
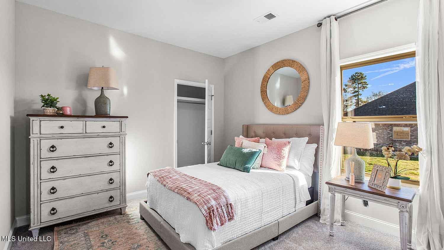
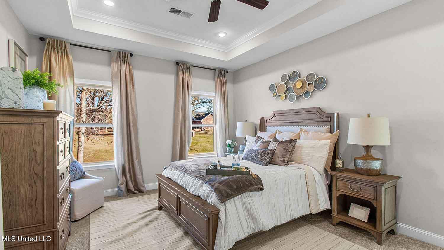
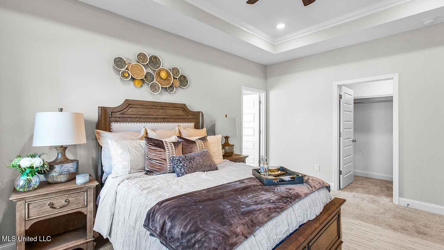
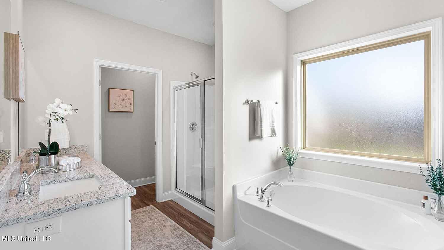
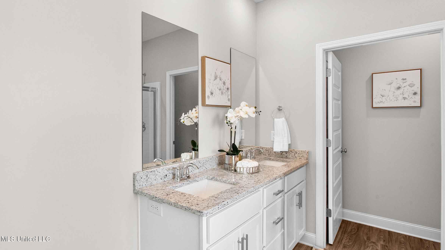
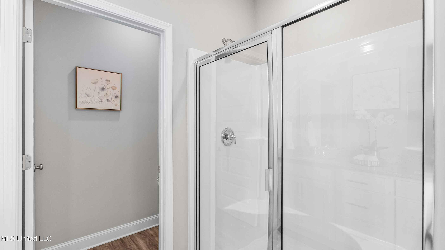
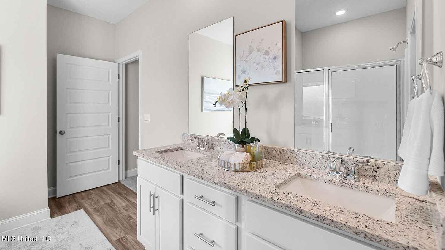
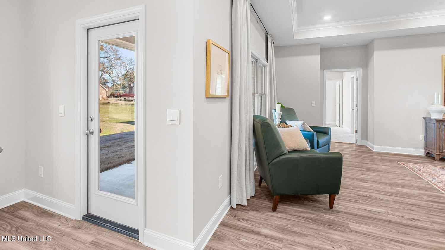
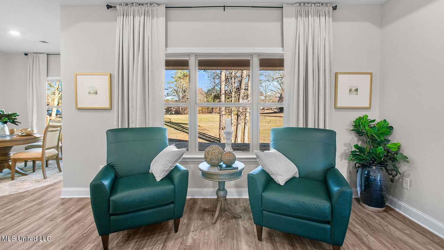
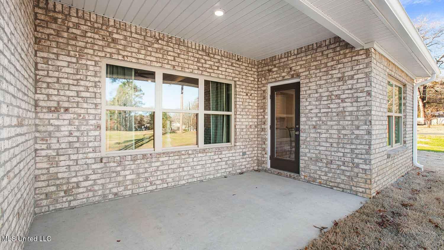
Welcome to Serenity Lake featuring ''The Holly'' Floorplan Offering an Exceptional Living Experience Designed to Cater to Diverse Lifestyles. The Holly Floorplan Offers 4 Bedrooms and 2 Full Bathrooms. Home Features Include Spacious Foyer with Coat Closet, Inviting Living Room with Tray Ceiling and Gorgeous Natural Light, Dining Room Overlooking Private Backyard with Access to Covered Porch Area, Open Concept Kitchen with White Cabinets, Soft Close Drawers, Ample Countertop Space, Stainless Steel Appliances, Granite Countertops, Large Pantry, Kitchen Island with Stainless Steel Undermount Sink, Laundry Room, LVP Flooring with Carpet in Bedrooms and Closets. The Owner's Suite Features Tray Ceilings, Ceiling Fan, Sizeable Walk-In Closet, En Suite Bathroom with Double Vanity, Granite Countertop, Separate Shower with Seating, Garden Tub and Water Closet with Linen Closet. D. R. Horton Homes are Equipped with Cutting- Edge Smart Home Technology. The 2 Car Garage Provides Access to the Attic with Tankless Water Heater. Serenity Lake Offers Easy Access to The Jackson-Medgar Wiley Evers International Airport, Interstate I-20, A Variety of Shopping, Restaurants and Entertainment Options.
Details
| MLS # | 4137990 |
|---|---|
| Listing Type | For Sale |
| Style | House |
| Sub-Type | Resale |
| Status | Pending |
| Year | 2025 |
| Days On Site | 209 |
| Listing Provided By | D R Horton | Steve Slay |
Features
| Bed(s) | 4 |
|---|---|
| Bath(s) | 2 Total |
| SQ Feet | 1,961 |
| Garage | 2 |
| Story(s) | 1 |
| Acreage | 0.25 |
Interior
| Rooms Total | 0 |
|---|---|
| Cooling Yes / No | Yes |
| Cooling | Ceiling Fan(s), Central Air |
| Heating Yes / No | Yes |
| Heating | Ceiling |
| Interior Features | Breakfast Bar, Ceiling Fan(s), Crown Molding, Double Vanity, Eat-in Kitchen, Entrance Foyer, Granite Counters, High Ceilings, Open Floorplan, Pantry, Recessed Lighting, Smart Home, Smart Thermostat, Soaking Tub, Tray Ceiling(s), Walk-In Closet(s), Kitchen Island |
| Window Features | Low-Emissivity Windows |
| Appliances | Dishwasher, Disposal, Gas Cooktop, Microwave, Refrigerator, Stainless Steel Appliance(s), Tankless Water Heater |
Exterior
| Exterior Features | Other |
|---|---|
| Roof | Architectural Shingles |
| Security Features | Smoke Detector(s) |
| Construction Materials | Vinyl, Brick |
| Foundation Details | Post-Tension, Slab |
| Lot Features | Corner Lot, Front Yard, Landscaped |
Parking
| Garage Yes / No | Yes |
|---|---|
| Attached Garage Yes / No | No |
| Parking Features | Concrete, Garage Door Opener |
Location
| Community Features | Near Entertainment |
|---|
Utilities
| Utilities | Cable Available, Electricity Connected, Natural Gas Connected, Sewer Connected, Smart Home Wired, Underground Utilities |
|---|
Taxes
| Property | 3942 |
|---|
Area Information
| State | MS |
|---|---|
| County | Rankin |
| City | Pearl |
| Zip Code | 39208 |
| Area | Rankin |
| Community Name | Serenity Lake |
| School District | Pearl Public |
| Elementary School | Northside |
| High School | Pearl |
| Listing VS Median (in Serenity Lake) | |
Price: $319,900 low | high Med: $299,900 sqft: 1,961 low | high Med: 1,632 $ / sqft: $163 low | high Med: $184 On site: 209 low | high Med: 13 | |
Request a showing
Request a showing
Contact
Learn More About This Property

| State | MS |
|---|---|
| County | Rankin |
| City | Pearl |
| Zip Code | 39208 |
| Area | Rankin |
| Community Name | Serenity Lake |
| School District | Pearl Public |
| Elementary School | Northside |
| High School | Pearl |
| Listing VS Median (in Serenity Lake) | |
Price: $319,900 low | high Med: $299,900 sqft: 1,961 low | high Med: 1,632 $ / sqft: $163 low | high Med: $184 On site: 209 low | high Med: 13 | |