New Listing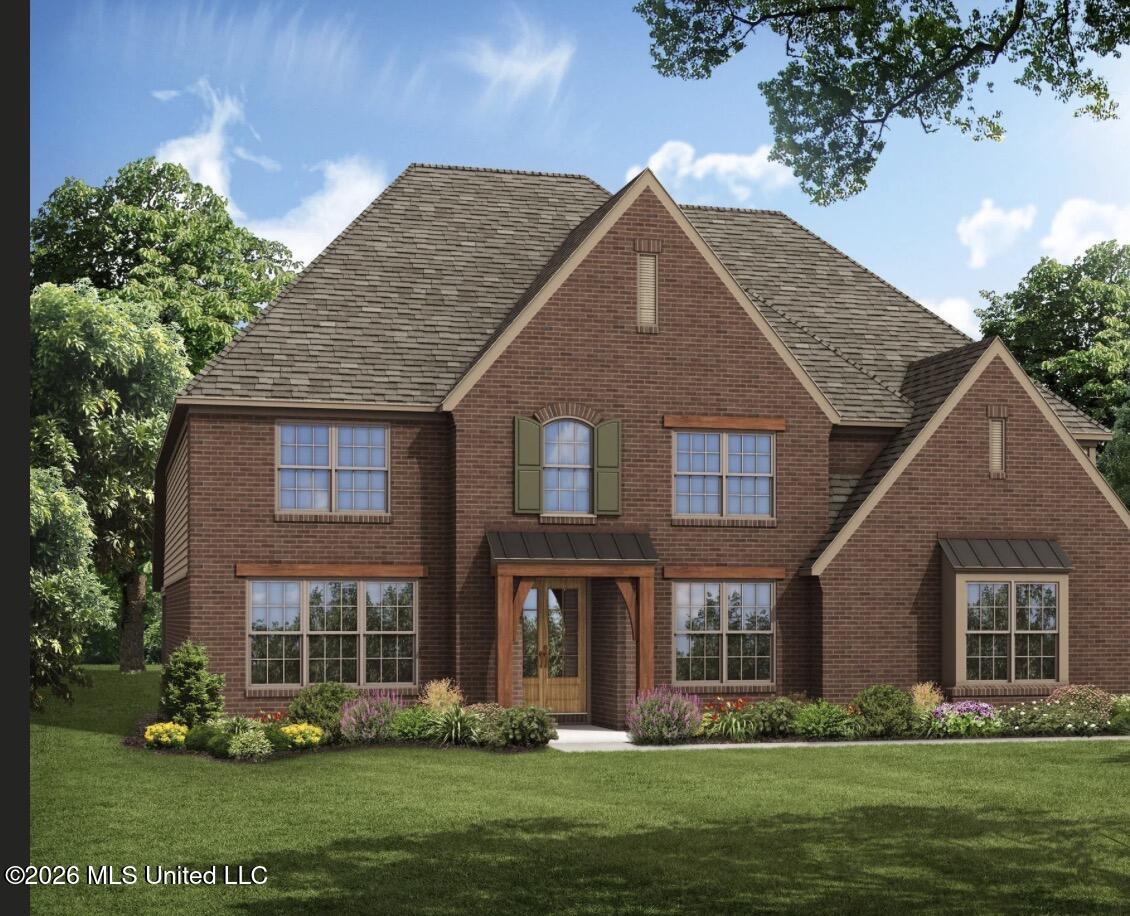
5111 S River Grv Lane,Olive Branch, MS 38654
Olive Branch, MS 38654

Description
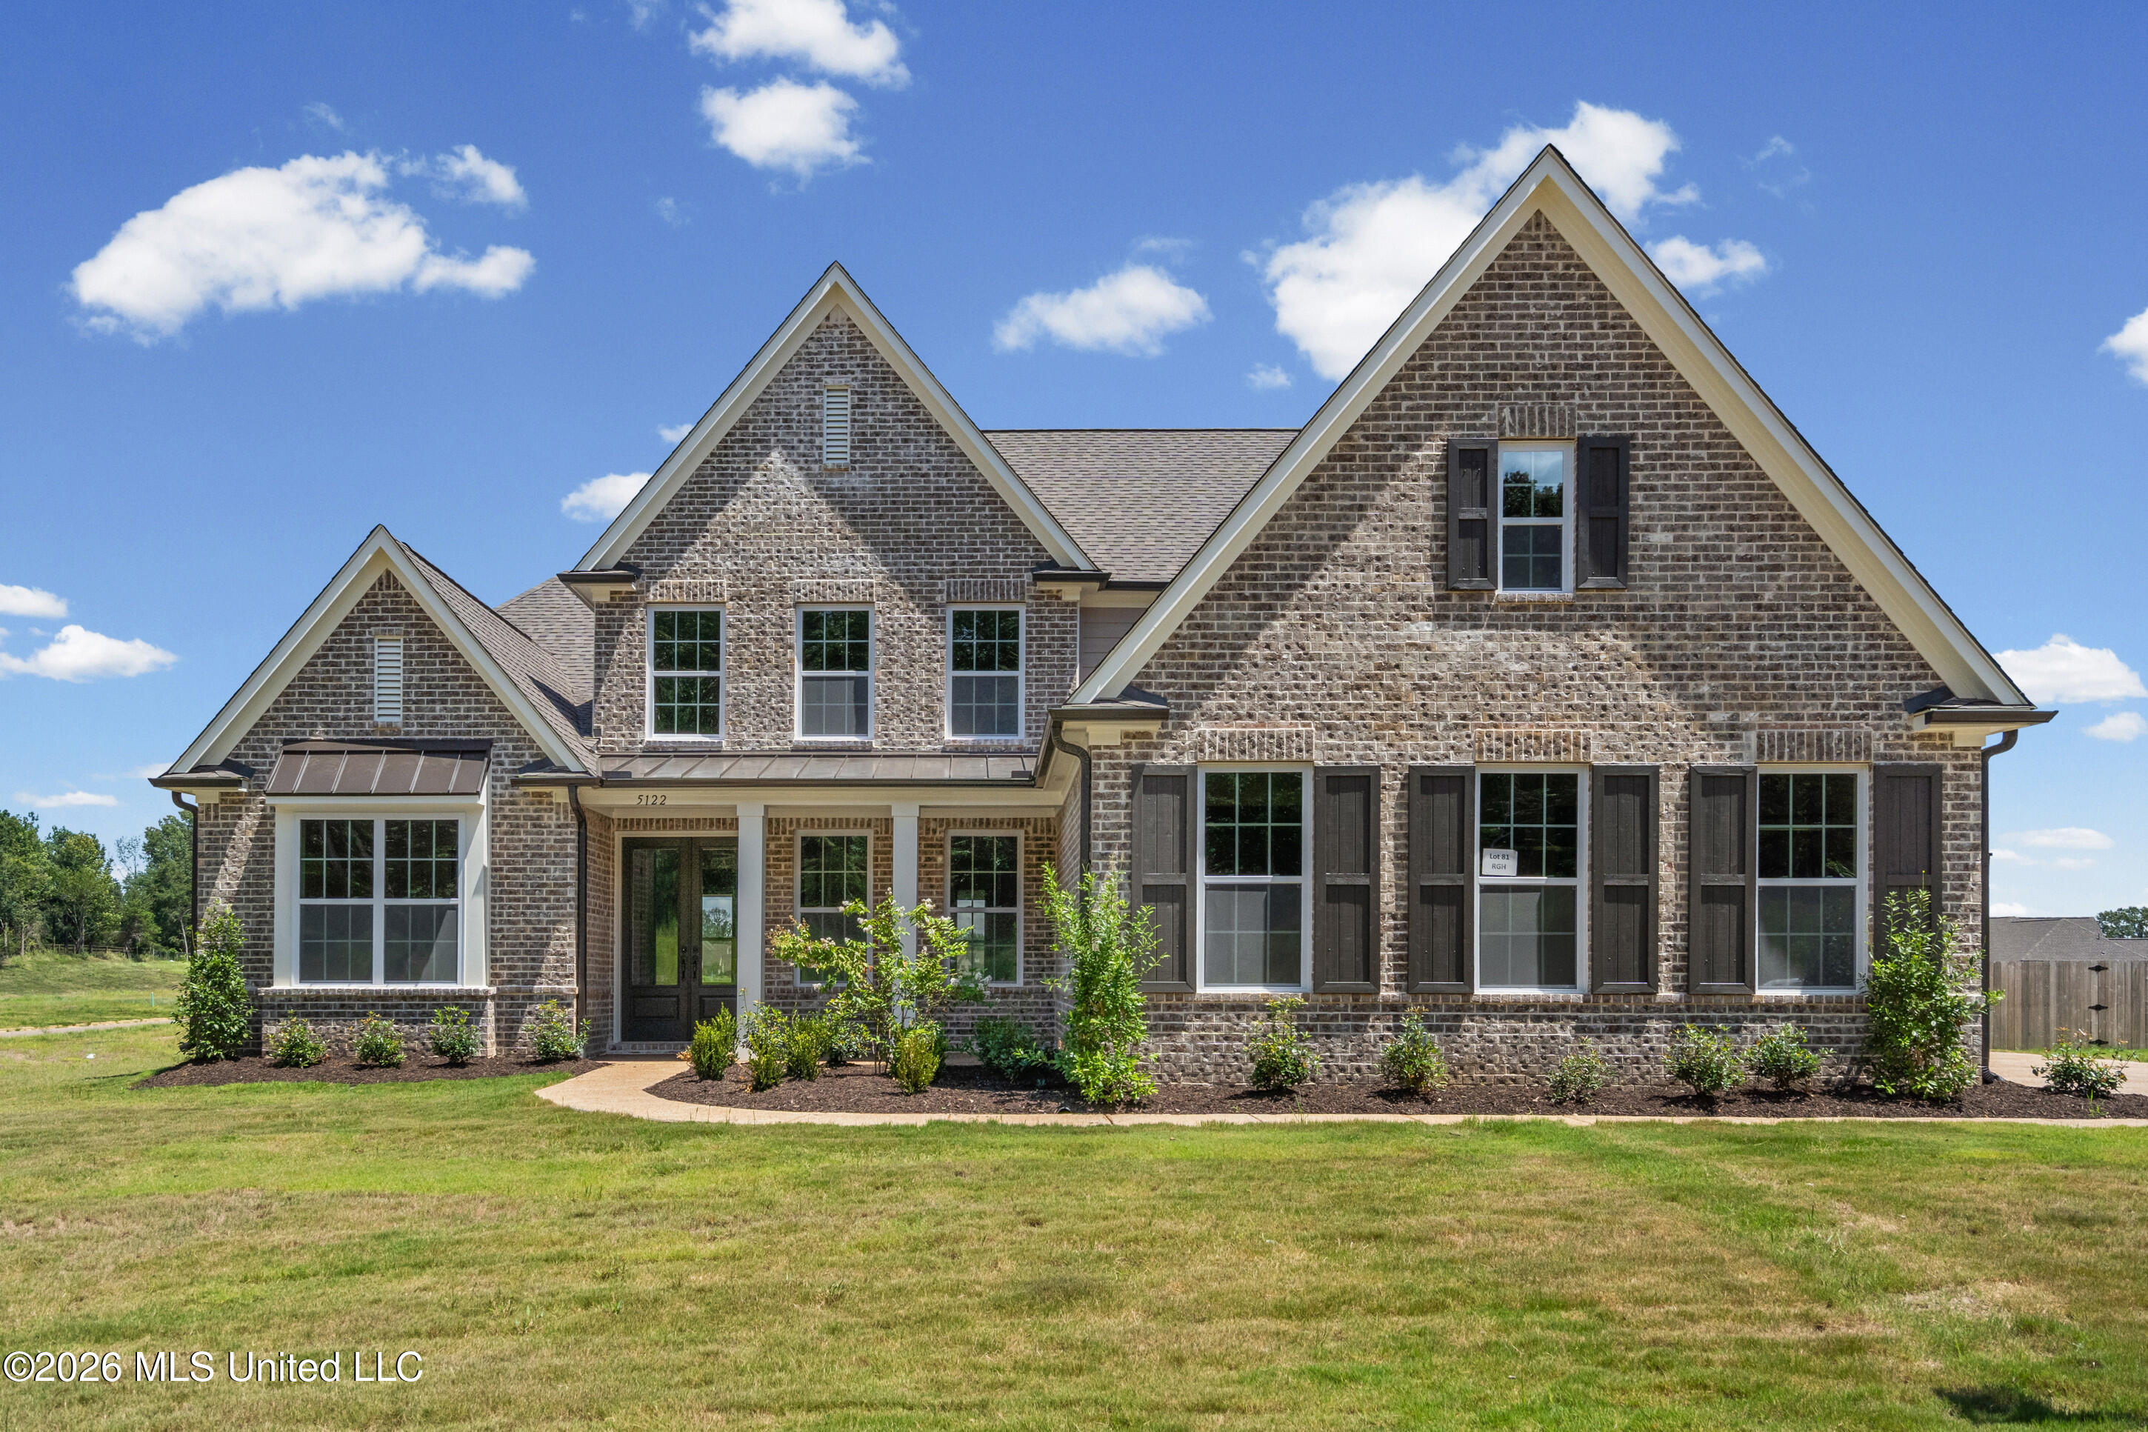
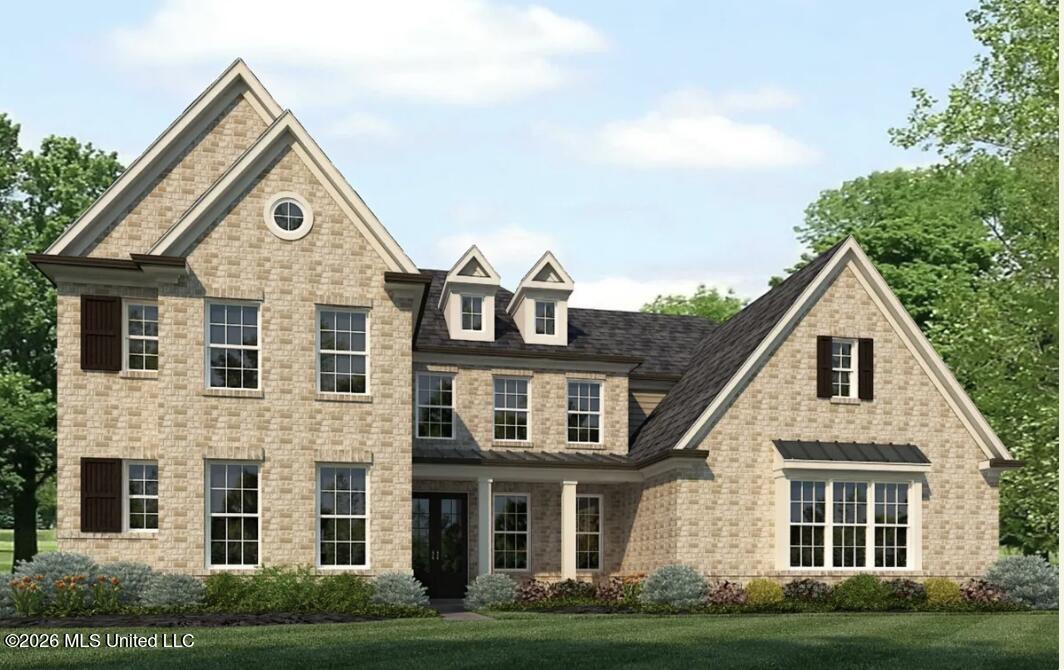
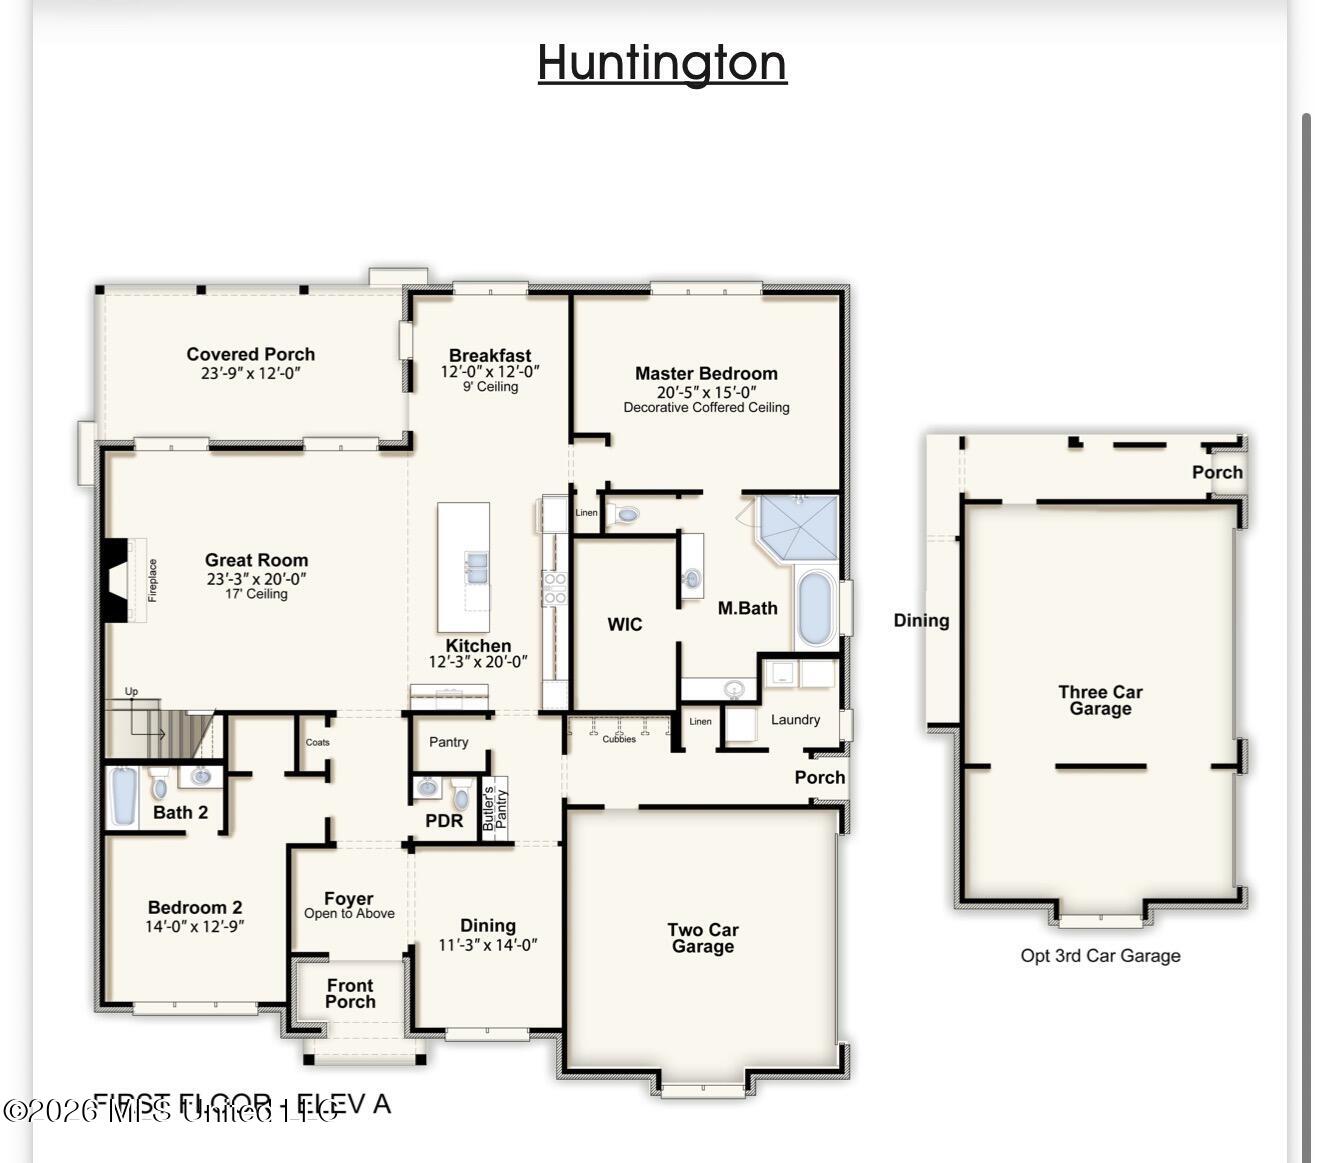
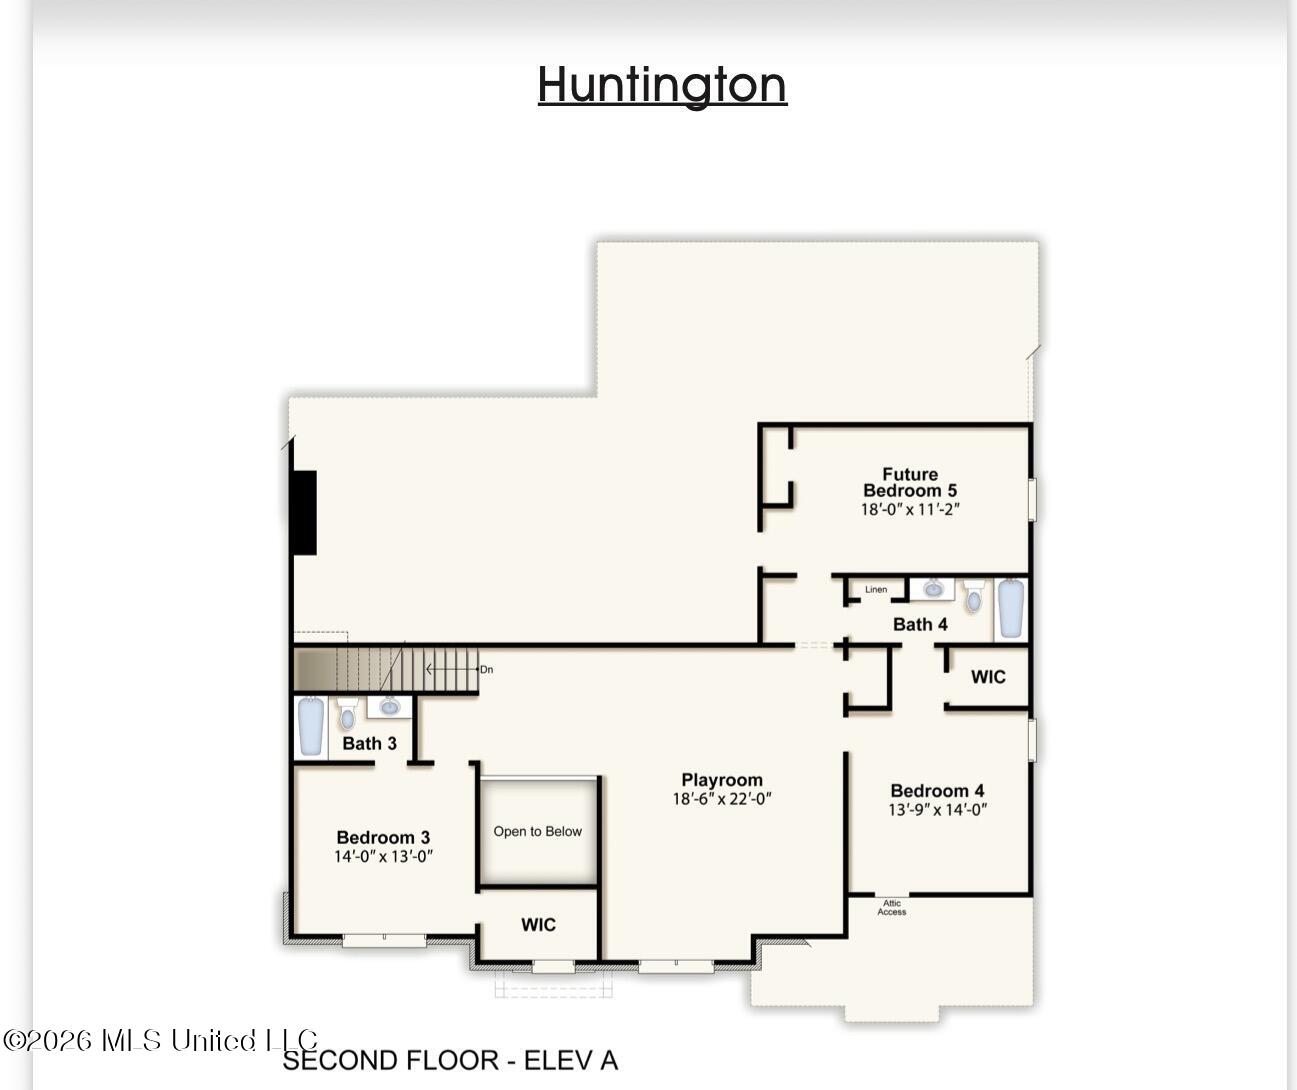
The Huntington offers an impressive blend of style, comfort, and functionality, designed with spacious living and entertaining in mind. A dramatic two story foyer creates a grand first impression, while convenient storage cubbies and a dedicated friends entry add everyday practicality. The open concept family room, chef inspired kitchen, and breakfast area create a welcoming central gathering space. A large granite covered island anchors the kitchen, providing abundant workspace and a natural connection to the family room. The breakfast area opens directly onto a spacious 23 by 12 covered rear porch, extending the living space outdoors. The luxurious primary suite provides a private retreat with a relaxing whirlpool tub, large glass enclosed shower, double split vanities, generous walk in closets with wood shelving, and a dedicated linen closet. The primary bedroom features a distinctive decorative ceiling and convenient private access from the kitchen area. The main level also includes a formal dining room, an additional bedroom, and a full bathroom. Upstairs, two additional bedrooms and two bathrooms surround a spectacular 28 by 24 playroom overlooking the grand foyer, with an optional fifth bedroom offering even more flexibility.
Details
| MLS # | 4159754 |
|---|---|
| Listing Type | For Sale |
| Style | House |
| HOA Dues | $400 |
| Sub-Type | Resale |
| Status | Active |
| Year | 2026 |
| Days On Site | 2 |
| Listing Provided By | Grant New Homes Llc Dba Grant & Co. | Benny R McCall |
Features
| Bed(s) | 5 |
|---|---|
| Bath(s) | 5 Total |
| SQ Feet | 4,187 |
| Garage | 3 |
| Story(s) | 2 |
| Acreage | 0.07 |
| Water Front | None |
Interior
| Rooms Total | 1 |
|---|---|
| Cooling Yes / No | Yes |
| Cooling | Ceiling Fan(s), Central Air |
| Heating Yes / No | Yes |
| Heating | Central |
| Interior Features | Ceiling Fan(s), High Ceilings, His and Hers Closets, Kitchen Island, Pantry, Smart Home, See Remarks, Soaking Tub, Double Vanity |
| Window Features | Double Pane Windows |
| Appliances | ENERGY STAR Qualified Dishwasher, Exhaust Fan, Microwave, See Remarks |
Exterior
| Exterior Features | Lighting |
|---|---|
| Roof | Architectural Shingles, Metal |
| Security Features | 24 Hour Security, See Remarks |
| Construction Materials | Brick, Cedar, Glass |
| Foundation Details | Concrete Perimeter |
| Lot Features | Cleared, Few Trees |
Parking
| Attached Garage Yes / No | No |
|---|---|
| Parking Features | Private, Direct Access, Concrete |
Location
| Community Features | None |
|---|
Utilities
| Utilities | Cable Available, Electricity Connected, Sewer Connected, Fiber to the House, See Remarks |
|---|
Taxes
| Property | 1300 |
|---|
Area Information
| State | MS |
|---|---|
| County | DeSoto |
| City | Olive Branch |
| Zip Code | 38654 |
| Area | DeSoto |
| Community Name | River Grove Estates |
| School District | Desoto CO Dist |
| Elementary School | Center Hill |
| High School | Center Hill |
| Listing VS Median (in River Grove Estates) | |
Price: $596,060 low | high Med: $548,115 sqft: 4,187 low | high Med: 3,287 $ / sqft: $142 low | high Med: $167 On site: 2 low | high Med: 128 | |
Market Activity 38654
Request a showing
Request a showing
Contact
Learn More About This Property

| State | MS |
|---|---|
| County | DeSoto |
| City | Olive Branch |
| Zip Code | 38654 |
| Area | DeSoto |
| Community Name | River Grove Estates |
| School District | Desoto CO Dist |
| Elementary School | Center Hill |
| High School | Center Hill |
| Listing VS Median (in River Grove Estates) | |
Price: $596,060 low | high Med: $548,115 sqft: 4,187 low | high Med: 3,287 $ / sqft: $142 low | high Med: $167 On site: 2 low | high Med: 128 | |