
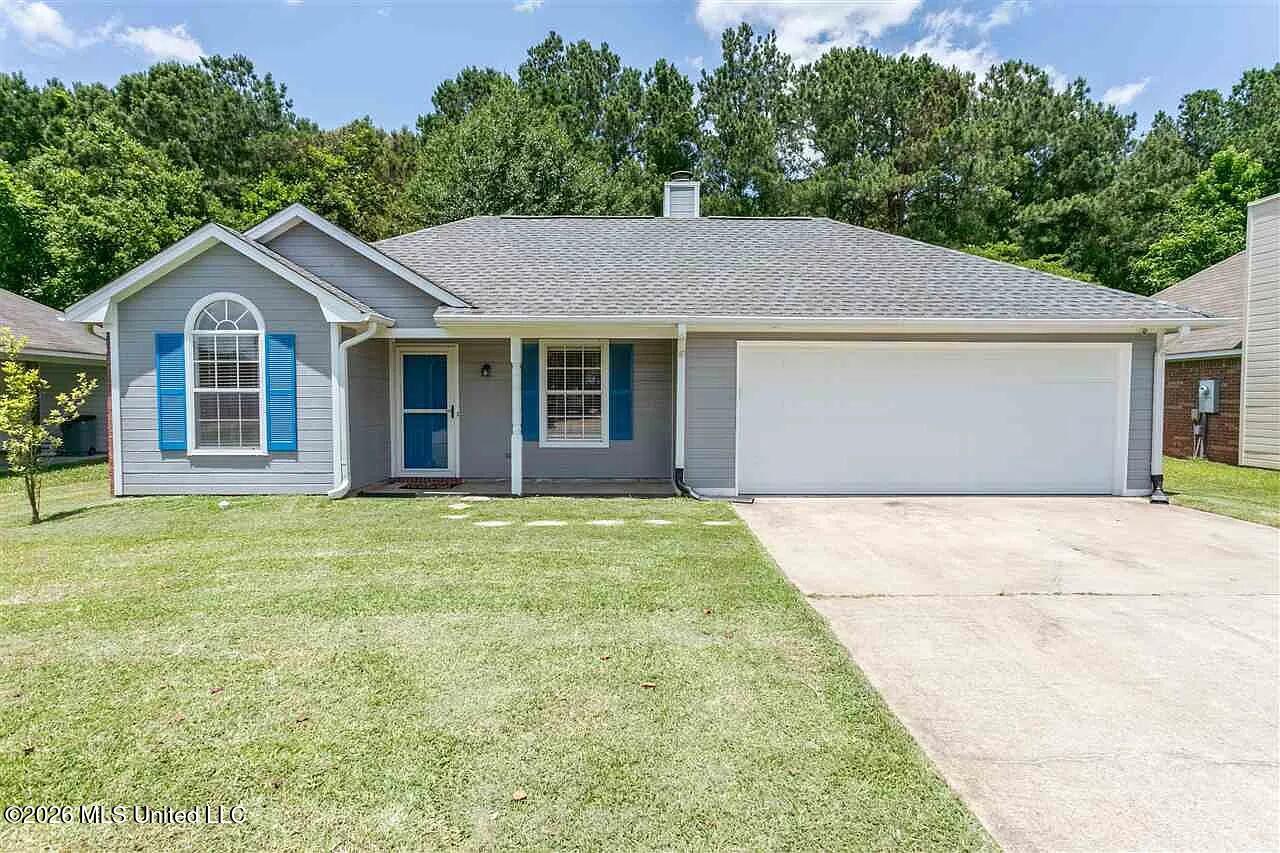
481 Mockingbird Circle,Brandon, MS 39047
Brandon, MS 39047

Description
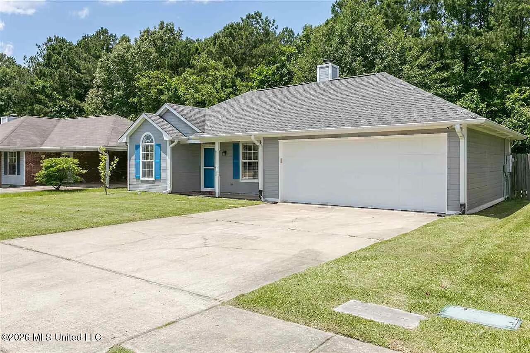

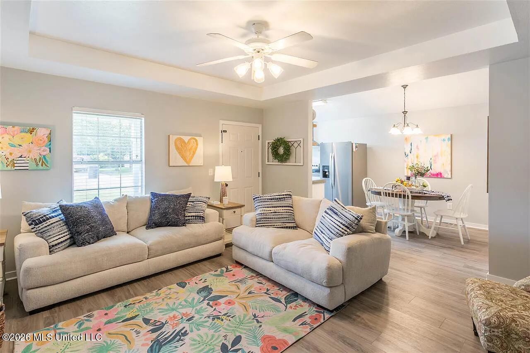
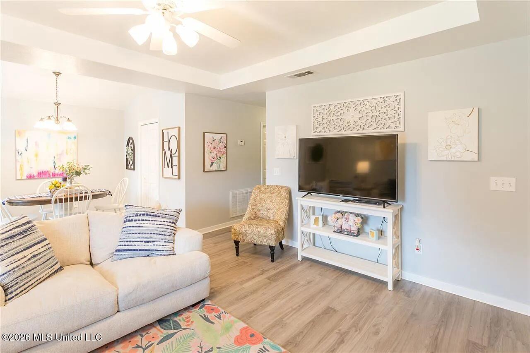
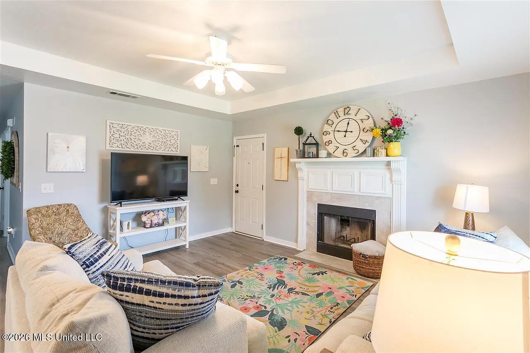
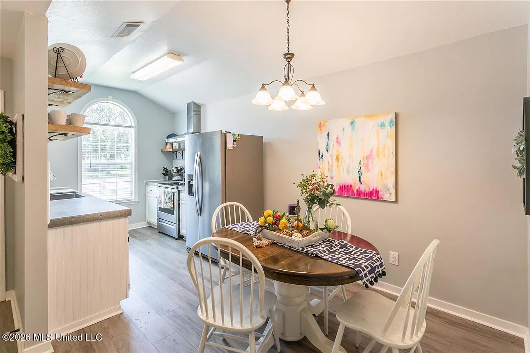
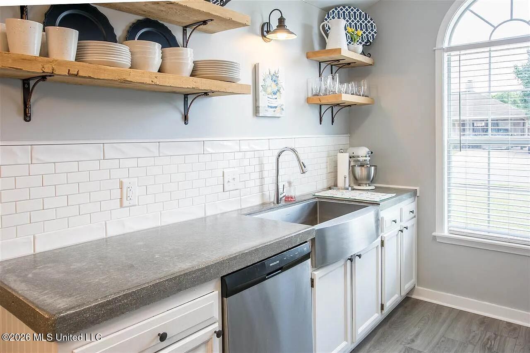
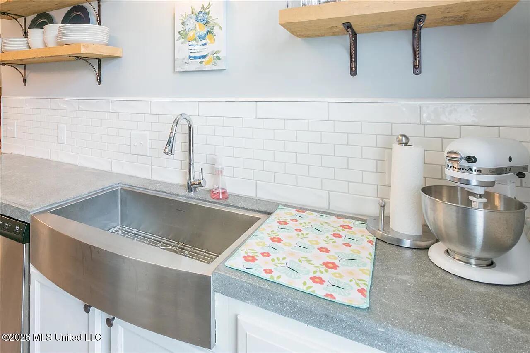
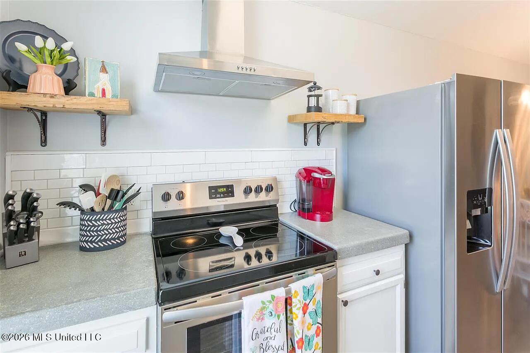
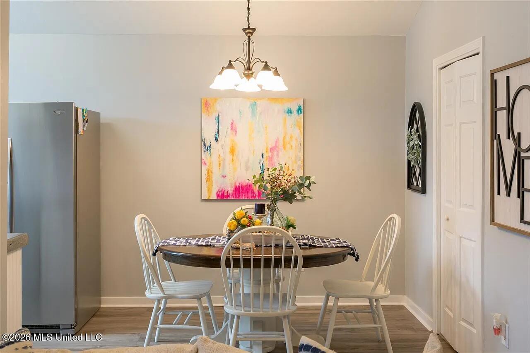
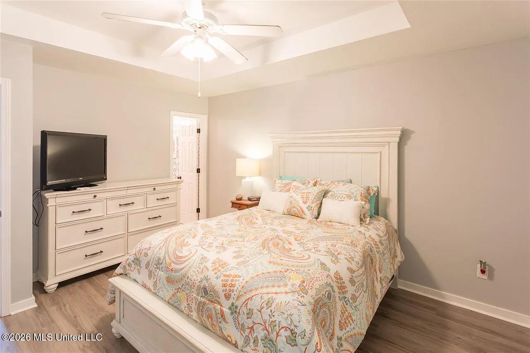
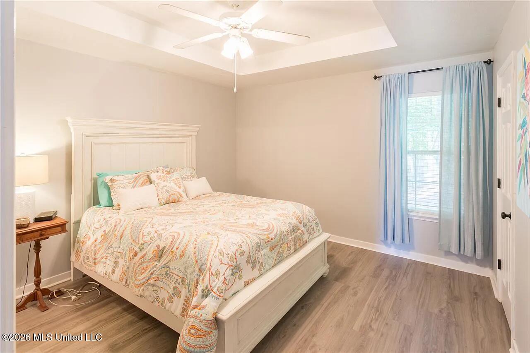
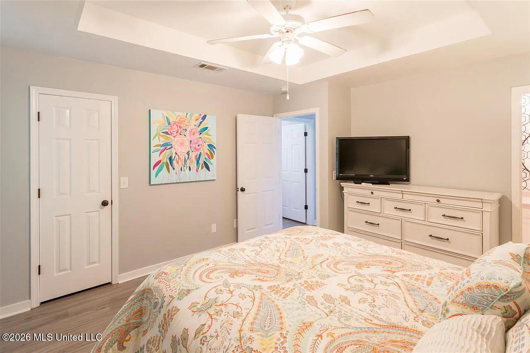
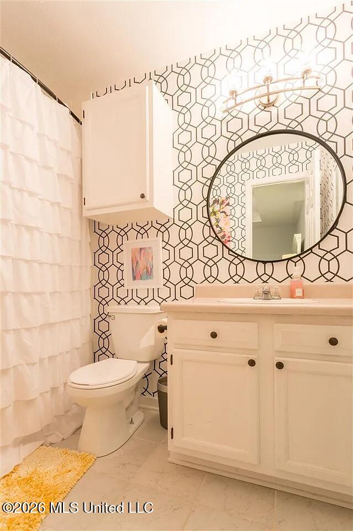
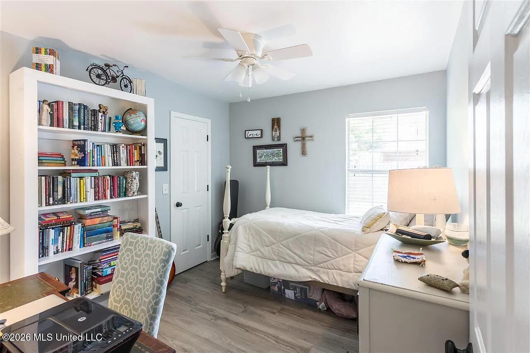
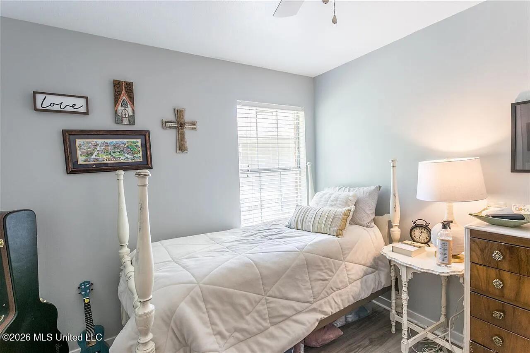
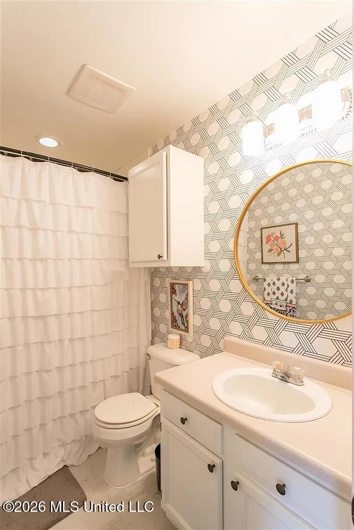
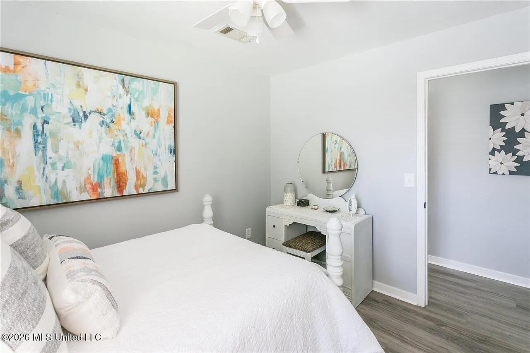
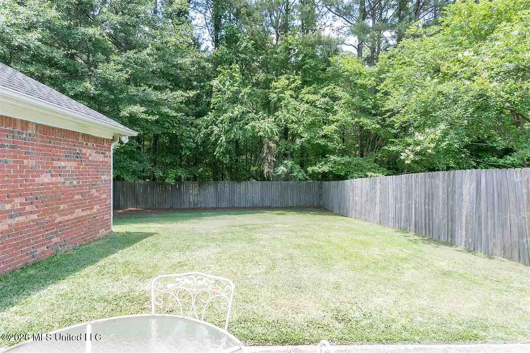
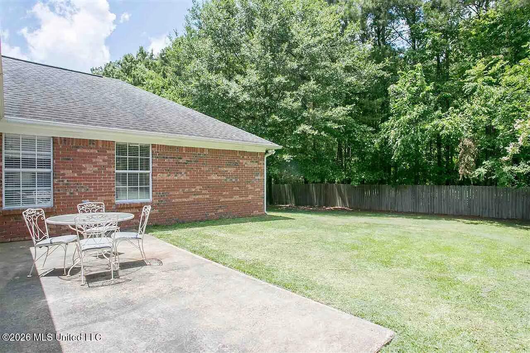
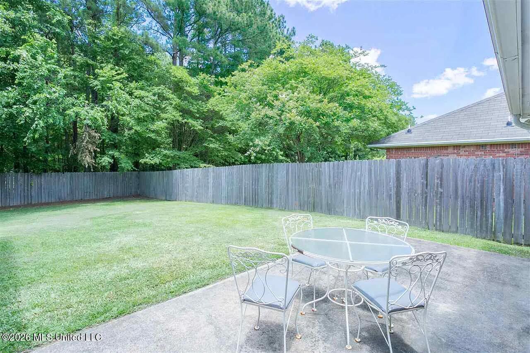
Welcome to 481 Mockingbird in Brandon, a well cared for, single level home that blends comfort with thoughtful updates. The bright living area features a tray ceiling, a welcoming fireplace, and an easy flow into the dining space and kitchen. The kitchen stands out with white cabinetry, a subway tile backsplash, open wood shelving, stainless steel appliances, a vent hood, and a spacious farmhouse sink. Hard surface flooring extends through the main living areas and bedrooms for a clean, cohesive look. The spacious bedrooms provide comfortable retreats and flexibility for guests, a home office, or a hobby space. Stylish bathrooms feature bold geometric accents that add personality without sacrificing function. Outside, the home offers an attached two car garage, a patio for relaxing or entertaining, and a privacy fenced backyard framed by mature trees. With its manageable single level layout, thoughtful updates, and inviting spaces inside and out, this property offers flexibility for different real estate goals. It could be a smart addition to a rental portfolio or a great opportunity for a first time home purchase. Schedule your private showing today.
Details
| MLS # | 4159649 |
|---|---|
| Listing Type | For Sale |
| Style | House |
| Sub-Type | Resale |
| Status | Active |
| Year | 1999 |
| Days On Site | 10 |
| Listing Provided By | Roby Realty | Kori Roby |
Features
| Bed(s) | 3 |
|---|---|
| Bath(s) | 2 Total |
| SQ Feet | 1,160 |
| Garage | 2 |
| Story(s) | 1 |
| Acreage | 0.16 |
| Water Front | None |
Interior
| Rooms Total | 0 |
|---|---|
| Cooling Yes / No | Yes |
| Cooling | Central Air |
| Heating Yes / No | Yes |
| Heating | Central, Electric |
| Interior Features | Pantry, Walk-In Closet(s) |
| Window Features | Aluminum Frames, Insulated Windows |
| Appliances | Disposal, Electric Cooktop, Electric Water Heater, Exhaust Fan, Microwave, Oven |
Exterior
| Exterior Features | Private Yard |
|---|---|
| Roof | Architectural Shingles |
| Security Features | Carbon Monoxide Detector(s), Smoke Detector(s) |
| Construction Materials | Brick |
| Foundation Details | Slab |
Parking
| Garage Yes / No | Yes |
|---|---|
| Attached Garage Yes / No | Yes |
| Parking Features | Attached, Garage Door Opener |
Utilities
| Utilities | Electricity Connected, Water Connected |
|---|
Taxes
| Property | 1632 |
|---|
Area Information
| State | MS |
|---|---|
| County | Rankin |
| City | Brandon |
| Zip Code | 39047 |
| Area | Rankin |
| Community Name | Barnett Bend |
| School District | Rankin CO Dist |
| Elementary School | Flowood |
| High School | Northwest Rankin |
| Listing VS Median (in Barnett Bend) | |
Price: $239,000 low | high Med: $215,000 sqft: 1,160 low | high Med: 1,121 $ / sqft: $206 low | high Med: $192 On site: 10 low | high Med: 4 | |
Request a showing
Request a showing
Contact
Learn More About This Property

| State | MS |
|---|---|
| County | Rankin |
| City | Brandon |
| Zip Code | 39047 |
| Area | Rankin |
| Community Name | Barnett Bend |
| School District | Rankin CO Dist |
| Elementary School | Flowood |
| High School | Northwest Rankin |
| Listing VS Median (in Barnett Bend) | |
Price: $239,000 low | high Med: $215,000 sqft: 1,160 low | high Med: 1,121 $ / sqft: $206 low | high Med: $192 On site: 10 low | high Med: 4 | |