4125 W Olivia Circle,Olive Branch, MS 38654
Olive Branch, MS 38654

Description
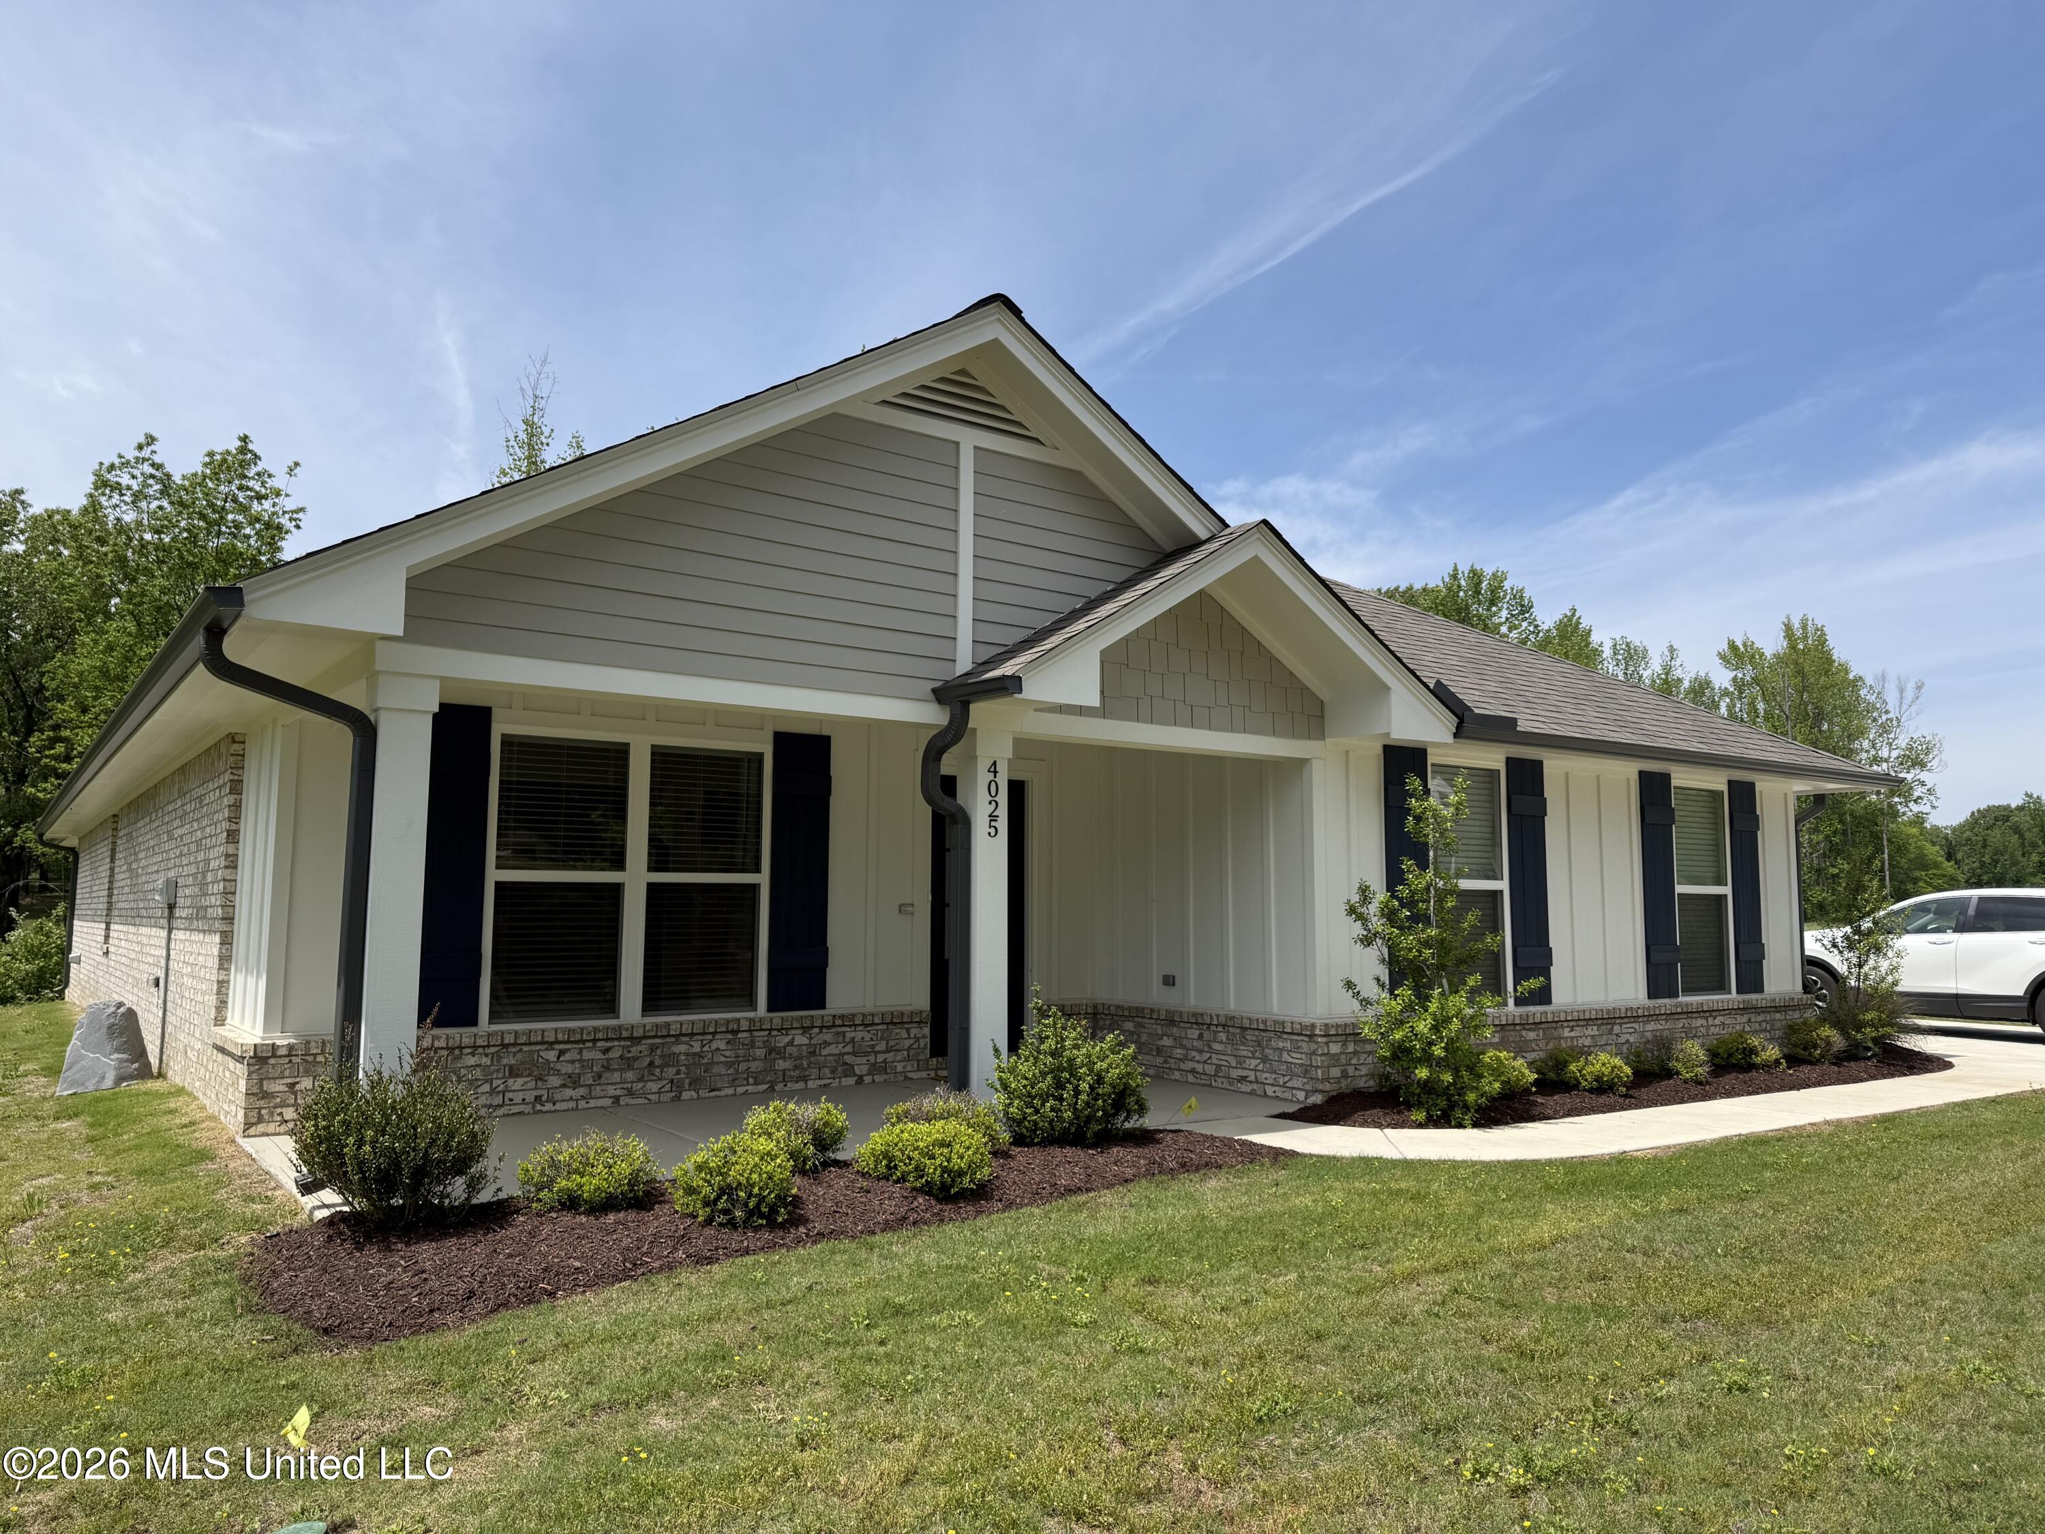
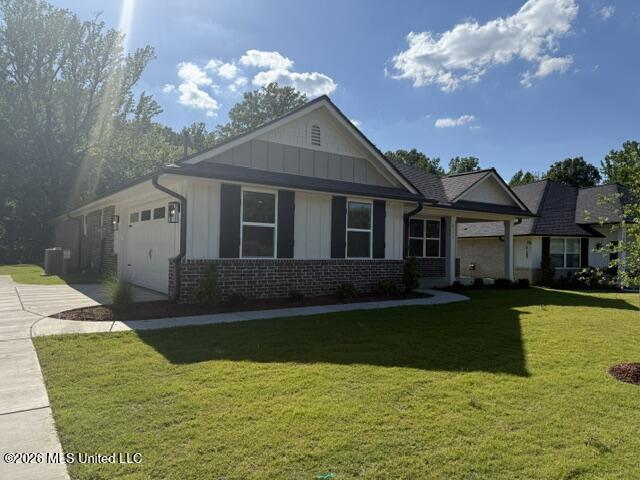
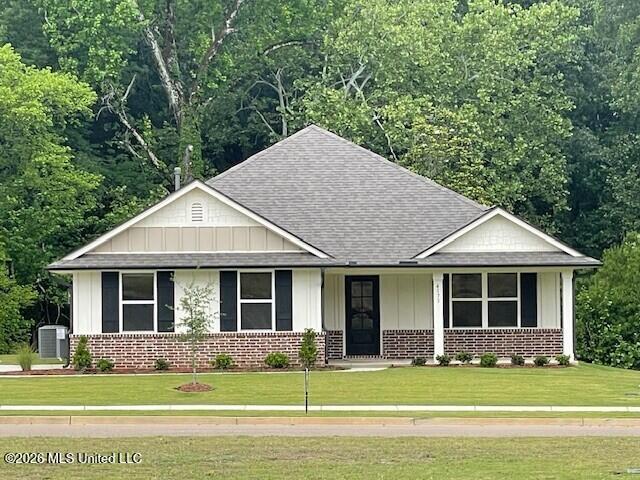
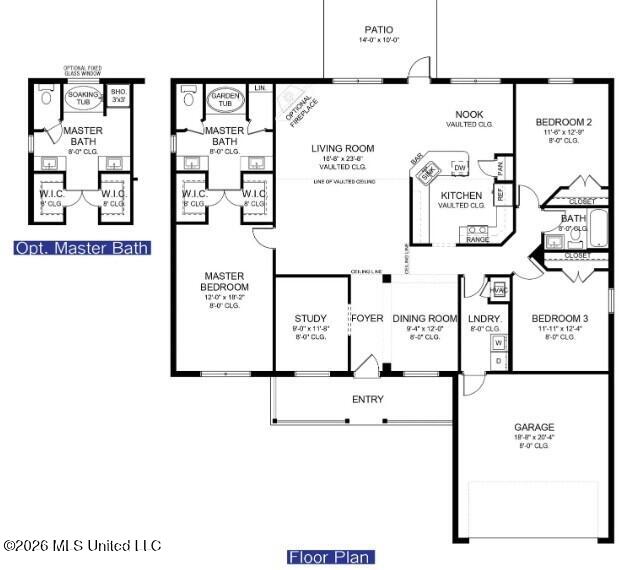
The 2010 floorplan by Adams Homes is a contemporary and well-designed layout that caters to the needs of modern families. It features a spacious open concept design with seamless flow between main living areas. The thoughtfully designed kitchen includes a morning room, ample granite counterspace, a breakfast bar, stainless steel appliances and a pantry. The bedrooms are strategically placed for privacy and comfort with the primary separate from the other 2 bedrooms. The primary suite includes a generous bedrooms, 2 very large walk-in closet and a spa-like bathroom. The primary bath includes a soaking tub, water closet for the toilet, a walk-in shower and separate vanities. The other 2 bedrooms are down a different hallway offering plenty of space for family and guests. There is a separate dining room for entertaining and family gatherings. PLUS this home includes a designated home office (or man cave, craft room, music room, library or whatever your lifestyle dictates). There is a laundry room, a covered front and back porch, and a 2 car carriage load oversized garage. This home is UNDER CONSTRUCTION. Photos are of a similar home. Use an Adams Homes approved lender and we pay your closing costs.
Details
| MLS # | 4150506 |
|---|---|
| Listing Type | For Sale |
| Style | House |
| HOA Dues | $500 |
| Sub-Type | Resale |
| Status | Active |
| Year | 2026 |
| Days On Site | 90 |
| Listing Provided By | Adams Homes, LLC | Cindy A Smith |
Features
| Bed(s) | 3 |
|---|---|
| Bath(s) | 2 Total |
| SQ Feet | 2,010 |
| Garage | 2 |
| Story(s) | 1 |
| Acreage | 0.32 |
Interior
| Rooms Total | 0 |
|---|---|
| Cooling Yes / No | Yes |
| Cooling | Ceiling Fan(s), Central Air |
| Heating Yes / No | Yes |
| Heating | Central |
| Interior Features | Breakfast Bar, Ceiling Fan(s), Granite Counters, High Ceilings, Open Floorplan, Recessed Lighting, Soaking Tub, Double Vanity |
| Appliances | Dishwasher, Disposal, Free-Standing Range, Microwave |
Exterior
| Exterior Features | See Remarks |
|---|---|
| Roof | Composition |
| Construction Materials | Brick, Cement Siding |
| Foundation Details | Slab |
| Lot Features | City Lot |
Parking
| Attached Garage Yes / No | No |
|---|---|
| Parking Features | Carriage Load |
Location
| Community Features | Sidewalks |
|---|
Utilities
| Utilities | Cable Available, Electricity Connected, Natural Gas Connected, Phone Available, Sewer Connected, Water Connected |
|---|
Area Information
| State | MS |
|---|---|
| County | DeSoto |
| City | Olive Branch |
| Zip Code | 38654 |
| Area | DeSoto |
| Community Name | Old River Farms |
| School District | Desoto CO Dist |
| Elementary School | Olive Branch |
| High School | Olive Branch |
| Listing VS Median (in Old River Farms) | |
Price: $381,350 low | high Med: $375,650 sqft: 2,010 low | high Med: 2,200 $ / sqft: $190 low | high Med: $171 On site: 90 low | high Med: 68 | |
Market Activity 38654
Request a showing
Request a showing
Contact
Learn More About This Property

| State | MS |
|---|---|
| County | DeSoto |
| City | Olive Branch |
| Zip Code | 38654 |
| Area | DeSoto |
| Community Name | Old River Farms |
| School District | Desoto CO Dist |
| Elementary School | Olive Branch |
| High School | Olive Branch |
| Listing VS Median (in Old River Farms) | |
Price: $381,350 low | high Med: $375,650 sqft: 2,010 low | high Med: 2,200 $ / sqft: $190 low | high Med: $171 On site: 90 low | high Med: 68 | |