201 Ashworth Circle,Madison, MS 39110
Madison, MS 39110

Description
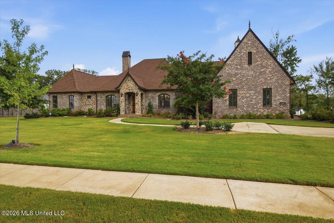
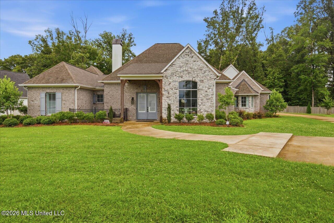
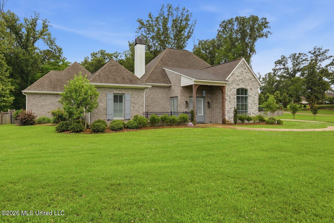
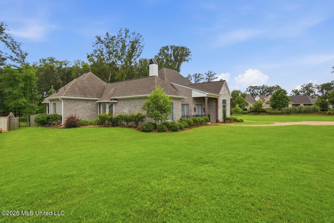
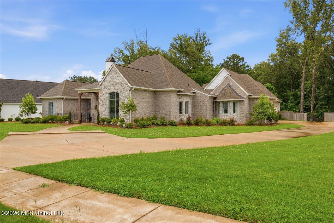
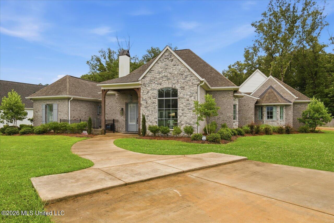
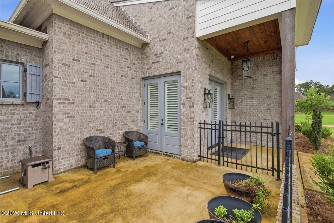
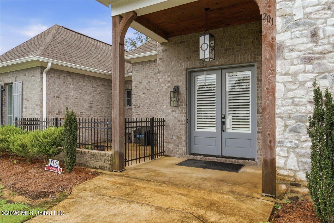
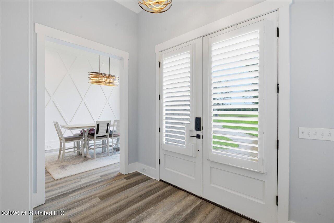
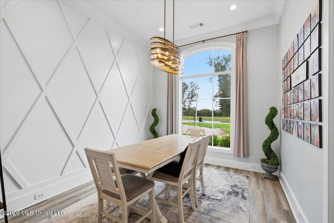
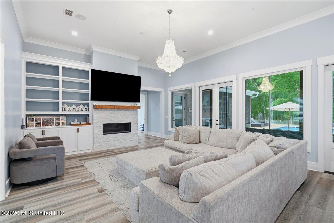
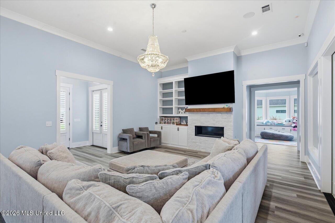
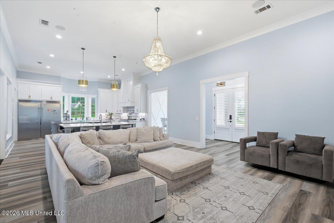
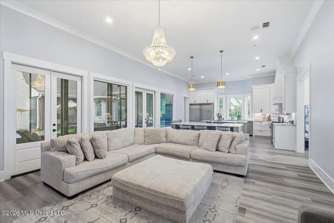
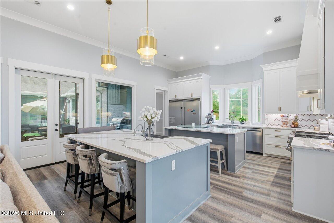
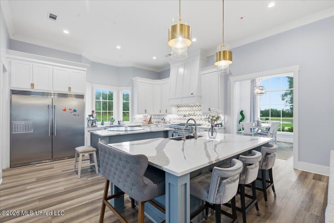
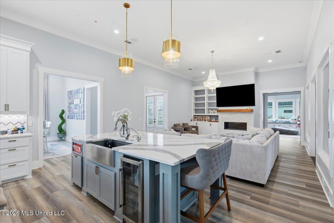
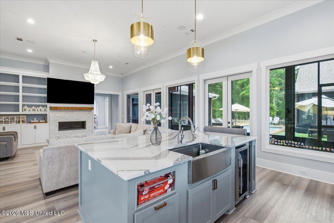
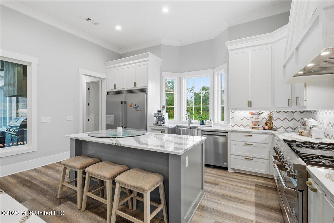
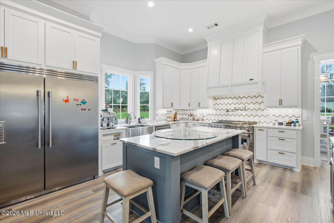
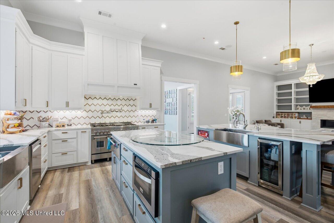
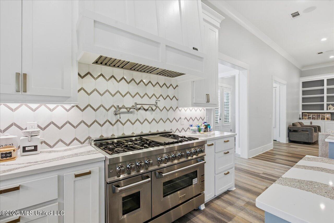
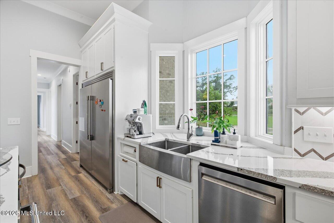
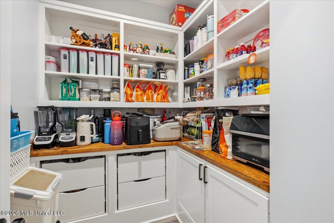
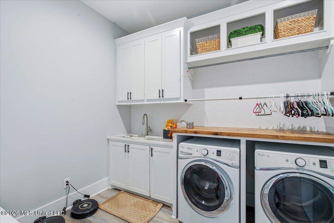
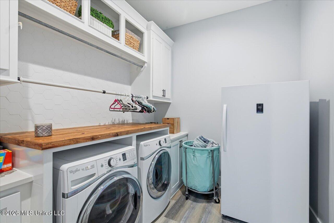
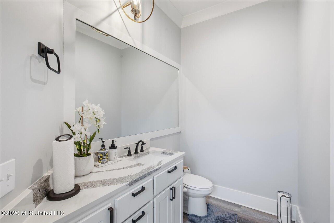
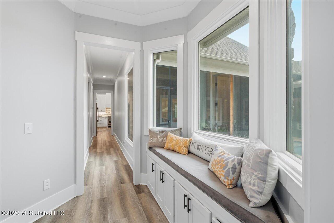
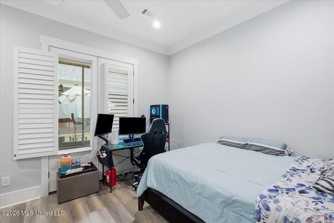
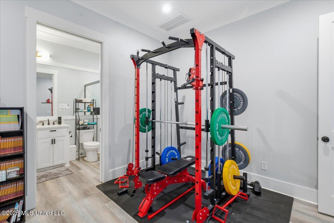
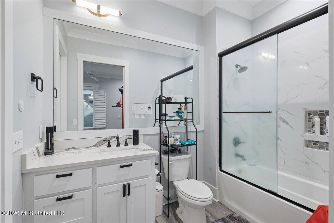
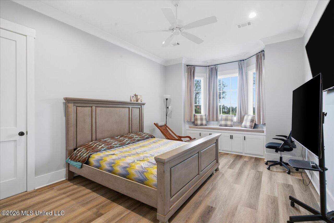
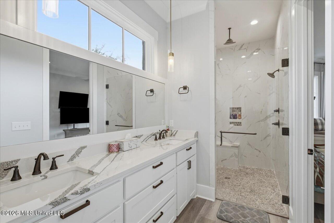
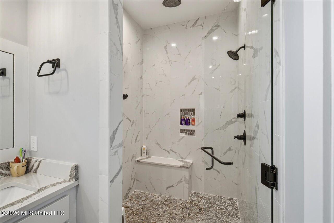
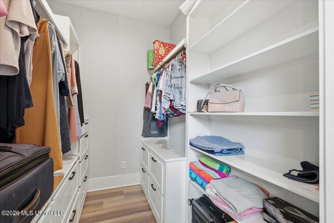
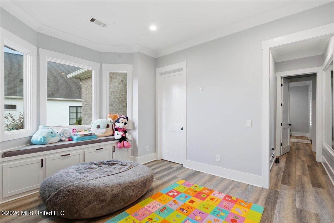
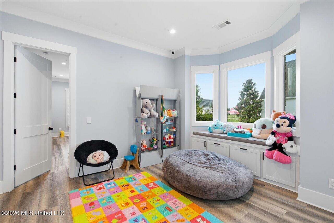
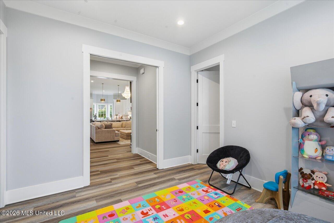
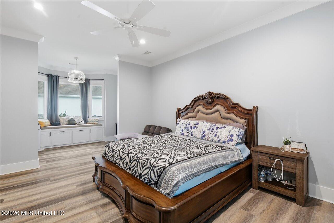
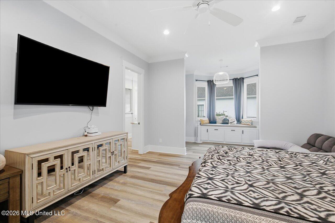
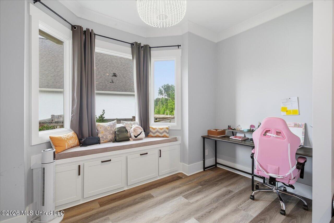
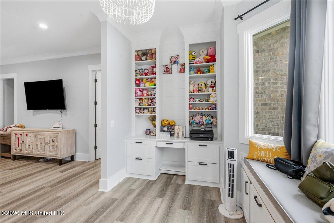
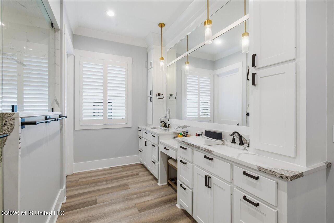
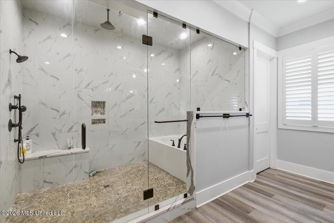
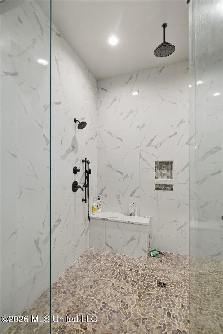
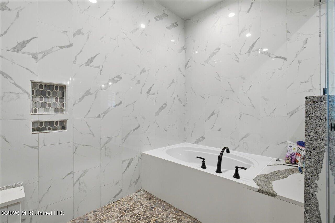
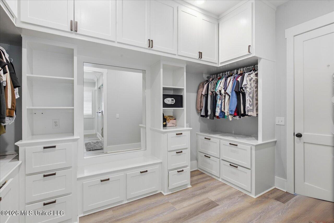
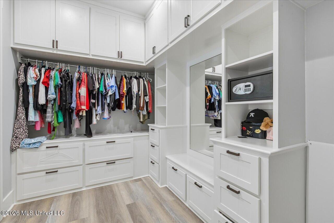
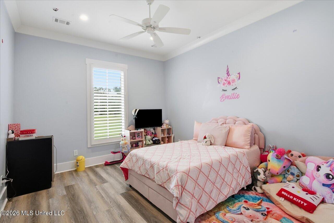
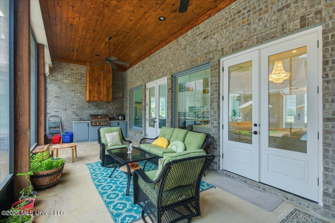
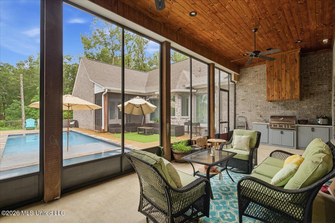
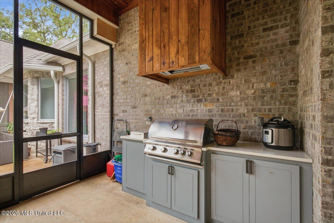
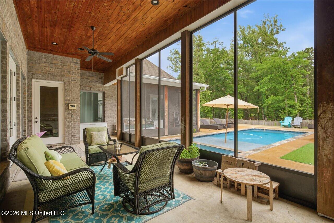
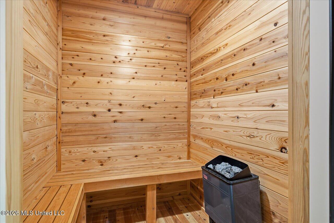
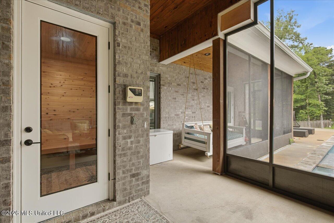
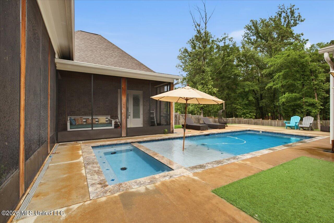
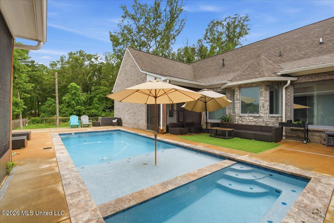
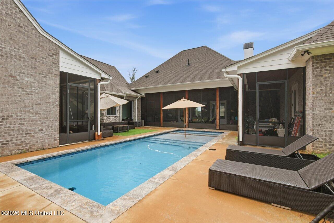
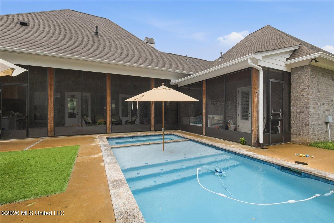
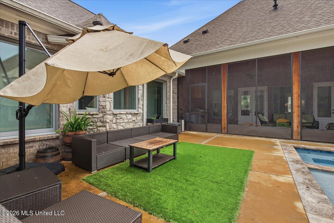
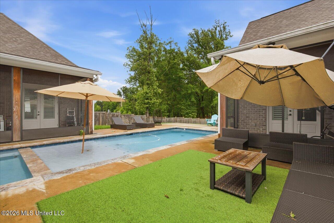
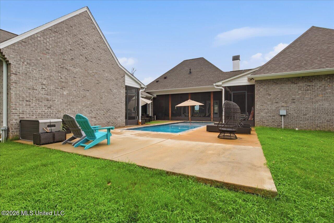
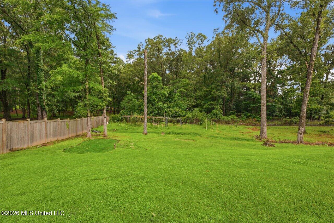
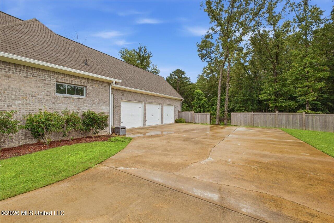
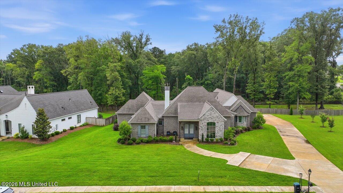
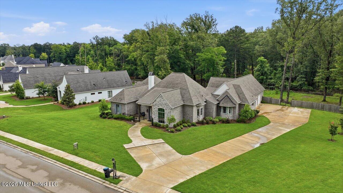
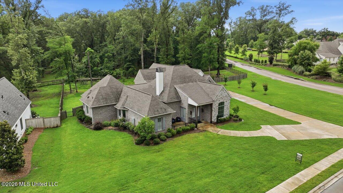
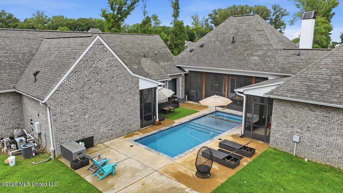
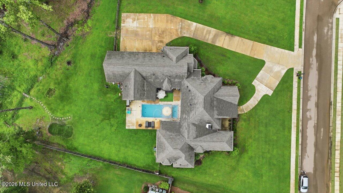
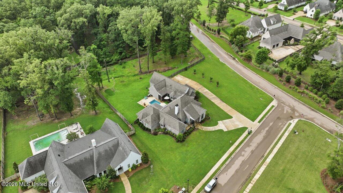
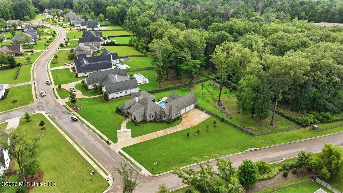
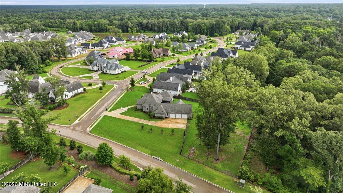
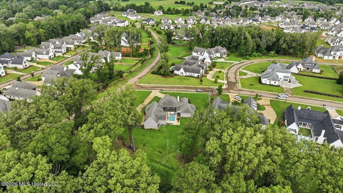
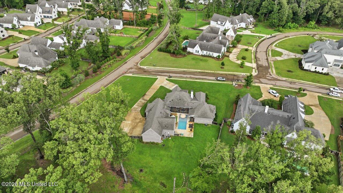
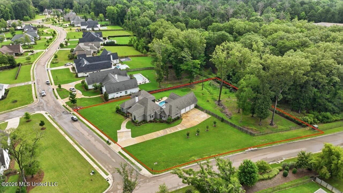
Welcome to this stunning 4 bedroom 4.5 bath custom built home located in the highly desirable Whittington subdivision. Situated on a beautiful 1.46 acre corner lot, this property offers the perfect blend of luxury, comfort, and outdoor living. Designed with a spacious split floor plan, this home features a large primary suite with ample space for relaxation and privacy. Expansive windows throughout the home fill every room with natural light, creating a bright and inviting atmosphere. The heart of the home is the huge gourmet kitchen, complete with two oversized islands, abundant cabinetry, and plenty of workspace. The open concept design flows seamlessly into the living and dining areas, making gatherings effortless. Step outside to enjoy the large screened in porch complete with a sauna that overlooks the sparkling pool, providing the perfect setting for outdoor entertaining to peaceful evenings at home. With generous bedroom sizes, each with its own bath access, exceptional living spaces, and a premium corner lot location, this Whittington beauty offers everything today's buyers are looking for. Don't miss the opportunity to make this exceptional property your next home.
Details
| MLS # | 4153667 |
|---|---|
| Listing Type | For Sale |
| Style | House |
| HOA Dues | $1,700 |
| Sub-Type | Resale |
| Status | Active |
| Year | 2021 |
| Days On Site | 64 |
| Listing Provided By | Southern Premier Properties LLC | Ashley O'Connor |
Features
| Bed(s) | 4 |
|---|---|
| Bath(s) | 5 Total |
| SQ Feet | 3,862 |
| Garage | 3 |
| Car Port | Yes |
| Pool | Yes |
| Story(s) | 1 |
| Acreage | 1.46 |
Interior
| Rooms Total | 0 |
|---|---|
| Cooling Yes / No | Yes |
| Cooling | Central Air |
| Heating Yes / No | Yes |
| Heating | Central |
| Interior Features | Eat-in Kitchen, His and Hers Closets, Kitchen Island, Sound System, Double Vanity |
| Appliances | Free-Standing Gas Range |
Exterior
| Exterior Features | Courtyard, Private Yard, Rain Gutters |
|---|---|
| Roof | Architectural Shingles |
| Security Features | Gated Community, Security System |
| Construction Materials | Brick |
| Foundation Details | Slab |
| Lot Features | Corner Lot |
Parking
| Attached Garage Yes / No | Yes |
|---|---|
| Parking Features | Attached, Driveway |
Utilities
| Utilities | Electricity Connected, Natural Gas Connected, Water Connected |
|---|
Taxes
| Property | 7229 |
|---|
Area Information
| State | MS |
|---|---|
| County | Madison |
| City | Madison |
| Zip Code | 39110 |
| Area | Madison |
| Community Name | Whittington |
| School District | Madison CO Dist |
| Elementary School | Madison Station |
| High School | Madison Central |
| Listing VS Median (in Whittington) | |
Price: $1,200,000 low | high Med: $875,000 sqft: 3,862 low | high Med: 3,690 $ / sqft: $311 low | high Med: $237 On site: 64 low | high Med: 505.5 | |
Request a showing
Request a showing
Contact
Learn More About This Property

| State | MS |
|---|---|
| County | Madison |
| City | Madison |
| Zip Code | 39110 |
| Area | Madison |
| Community Name | Whittington |
| School District | Madison CO Dist |
| Elementary School | Madison Station |
| High School | Madison Central |
| Listing VS Median (in Whittington) | |
Price: $1,200,000 low | high Med: $875,000 sqft: 3,862 low | high Med: 3,690 $ / sqft: $311 low | high Med: $237 On site: 64 low | high Med: 505.5 | |