
 New Listing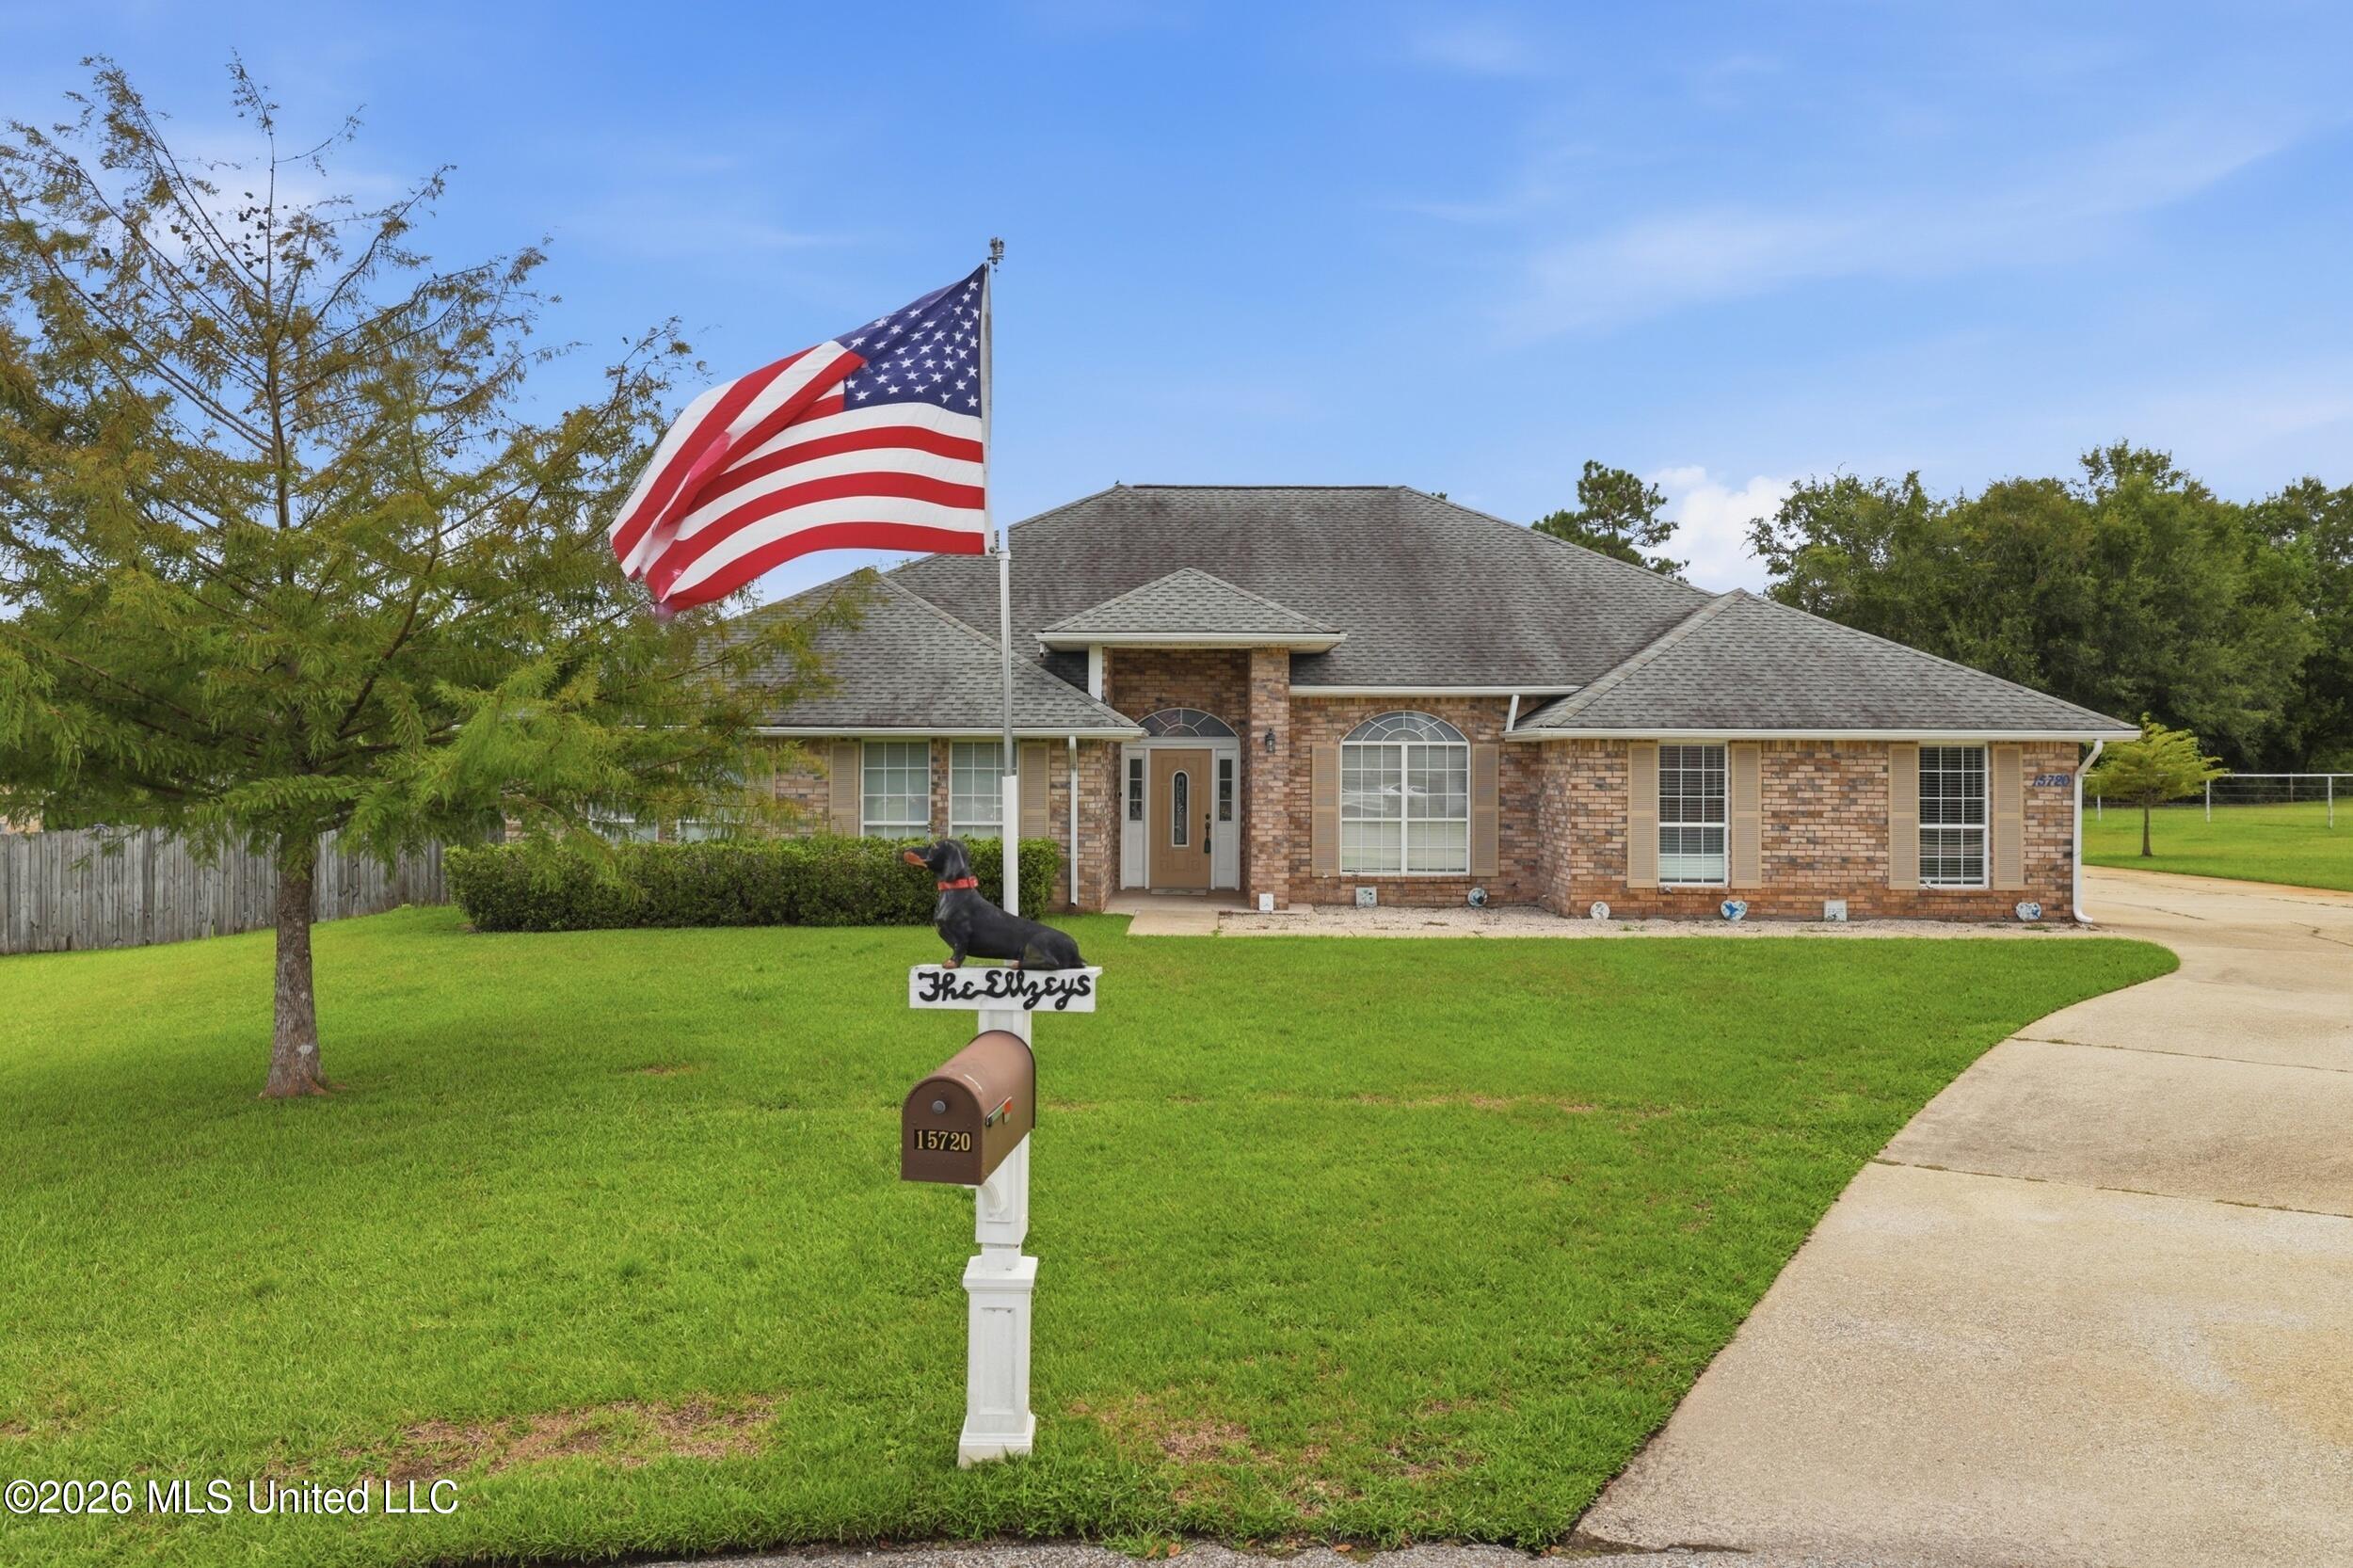
15720 S Fork Drive,Gulfport, MS 39503
Gulfport, MS 39503

Description
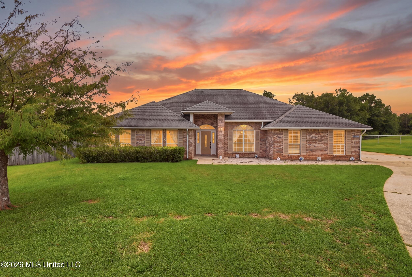
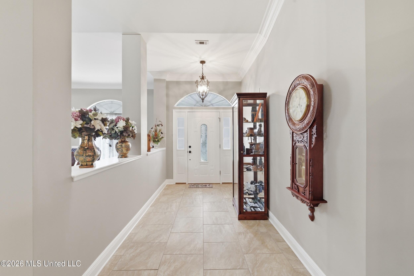
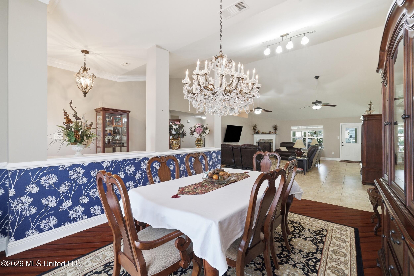
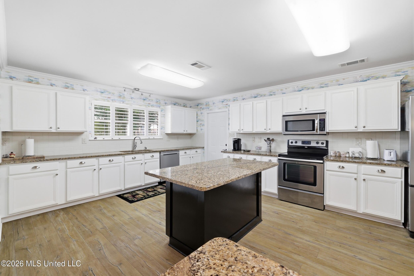
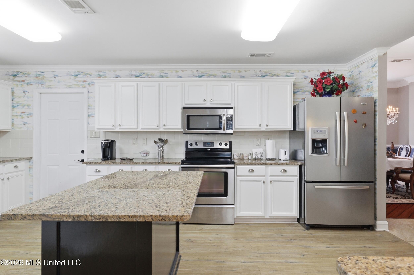
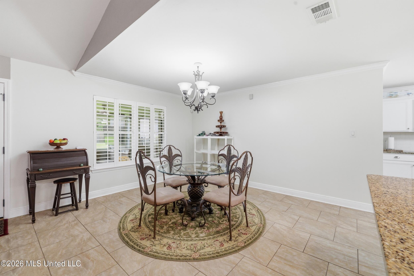
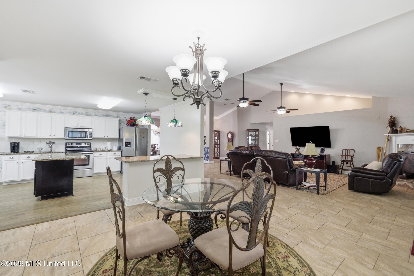
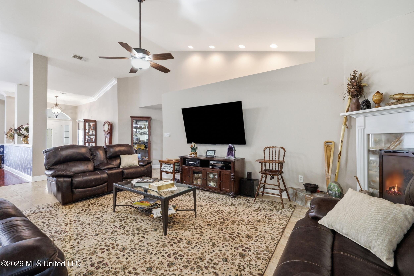
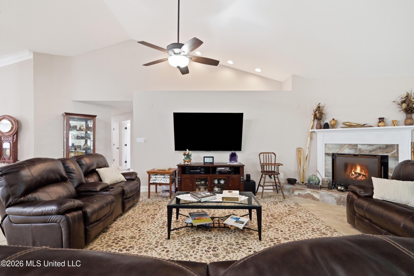
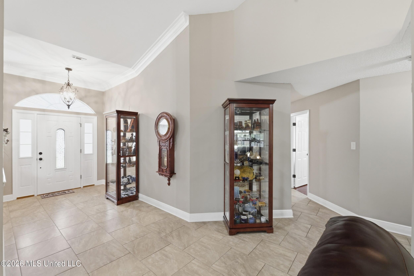
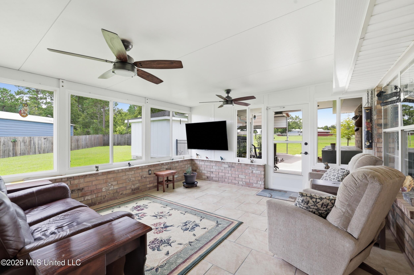
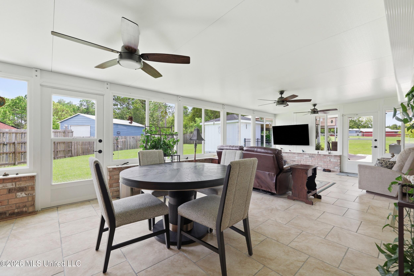
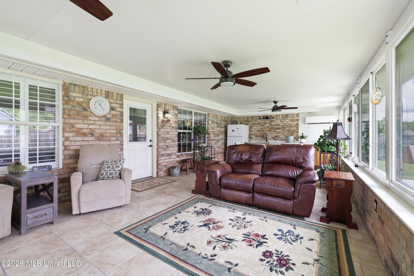
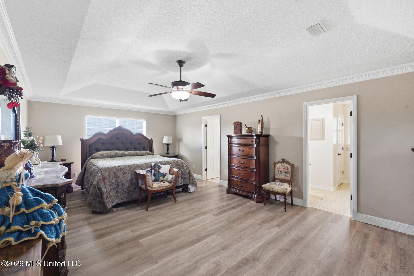
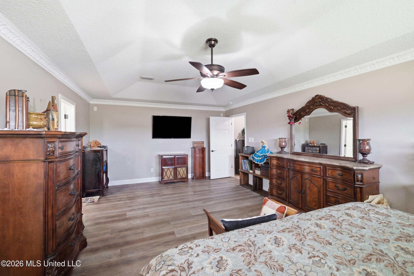
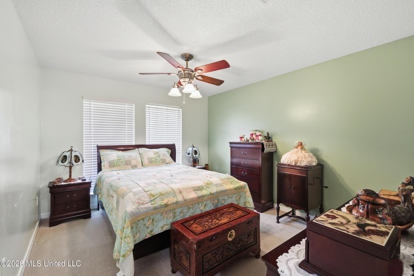
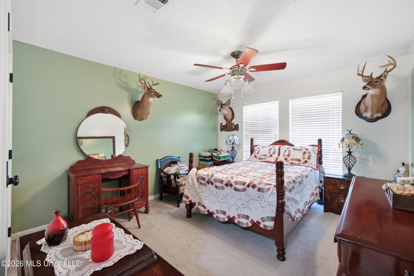
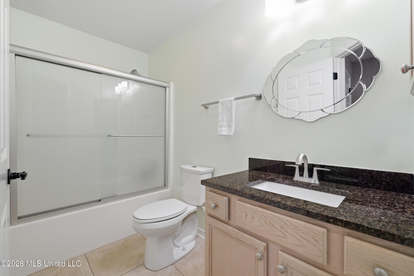
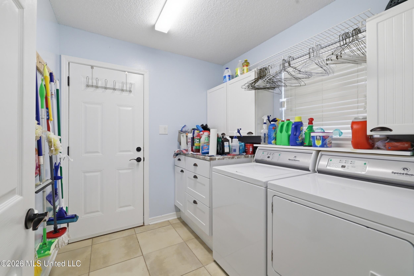
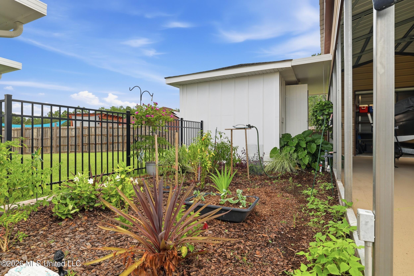
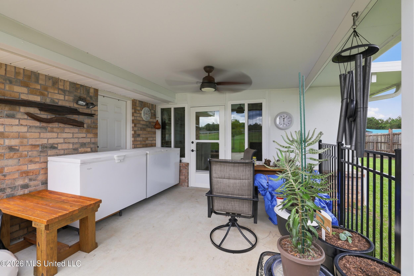
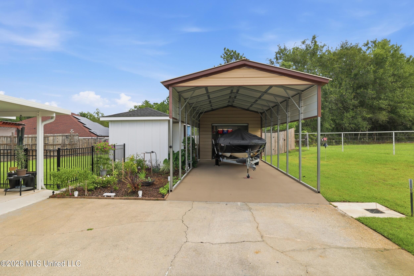
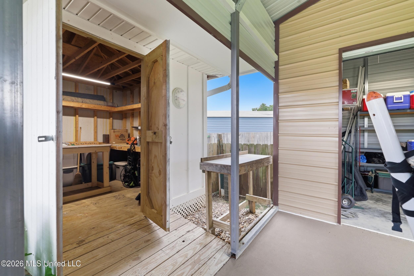
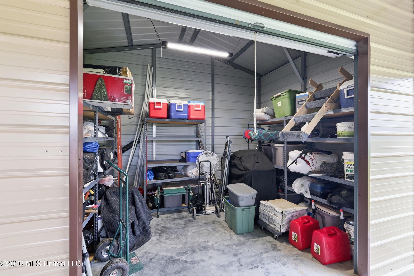
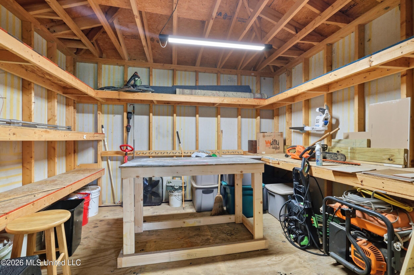
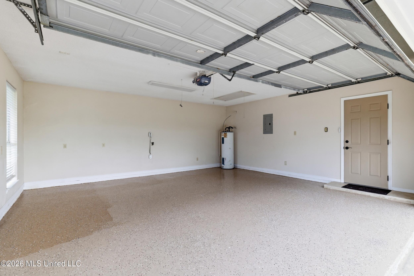
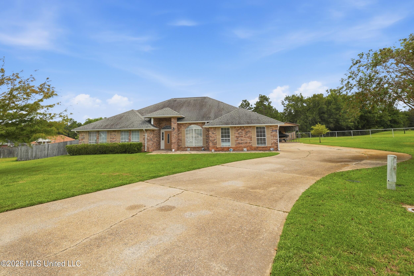
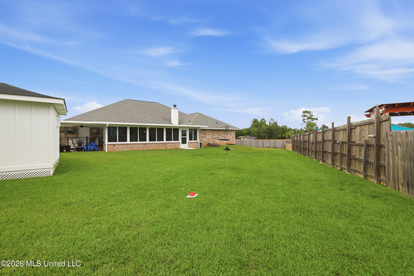
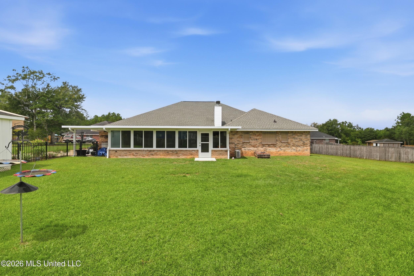
If you've been searching for a home with room to spread out, entertain, work, and store all of the toys-this is the one! This beautiful 4-bedroom, 3-full-bath home offers an incredible amount of space and versatility in a quiet setting. Step inside and fall in love with the open floor plan, featuring a large kitchen with an abundance of cabinets and generous countertop space, perfect for the cook who loves to entertain! *The spacious Florida room adds even more living and entertaining space and includes its own kitchenette, making it ideal for gatherings, guests, a game room, or your own private retreat. *Two workshops, both with electricity! Whether you're a hobbyist, craftsman, mechanic, or simply need extra workspace, you'll appreciate having this kind of room right at home. * Boat & RV owners, take note! You'll have a covered boat/RV canopy, and an extended driveway providing plenty of parking and storage options. *Outside, enjoy a fenced yard, dedicated garden area, and plenty of room to relax and entertain. The quiet surroundings offer a peaceful place to call home while giving you the space you've been looking for. 4 Bedrooms - 3 Full Baths - Over 3,500 Sq Ft - Large Open Kitchen - Florida Room + Kitchenette - 2 Electrified Workshops - Covered Boat / RV Storage - Extended Driveway - Fenced Yard - Garden Area - Quiet Setting This isn't just a house, it's a home designed for living BIG, entertaining, working, and enjoying everything you love. Don't Wait!!
Details
| MLS # | 4161210 |
|---|---|
| Listing Type | For Sale |
| Style | House |
| Sub-Type | Resale |
| Status | Active |
| Year | 2002 |
| Days On Site | 1 |
| Listing Provided By | Coldwell Banker Alfonso Realty-Lorraine Rd | Candice L Pavolini |
Features
| Bed(s) | 4 |
|---|---|
| Bath(s) | 3 Total |
| SQ Feet | 3,548 |
| Garage | 2 |
| Car Port | Yes |
| Story(s) | 1 |
| Acreage | 0.48 |
Interior
| Rooms Total | 0 |
|---|---|
| Cooling Yes / No | Yes |
| Cooling | Ceiling Fan(s), Central Air, Electric |
| Heating Yes / No | Yes |
| Heating | Central, Electric |
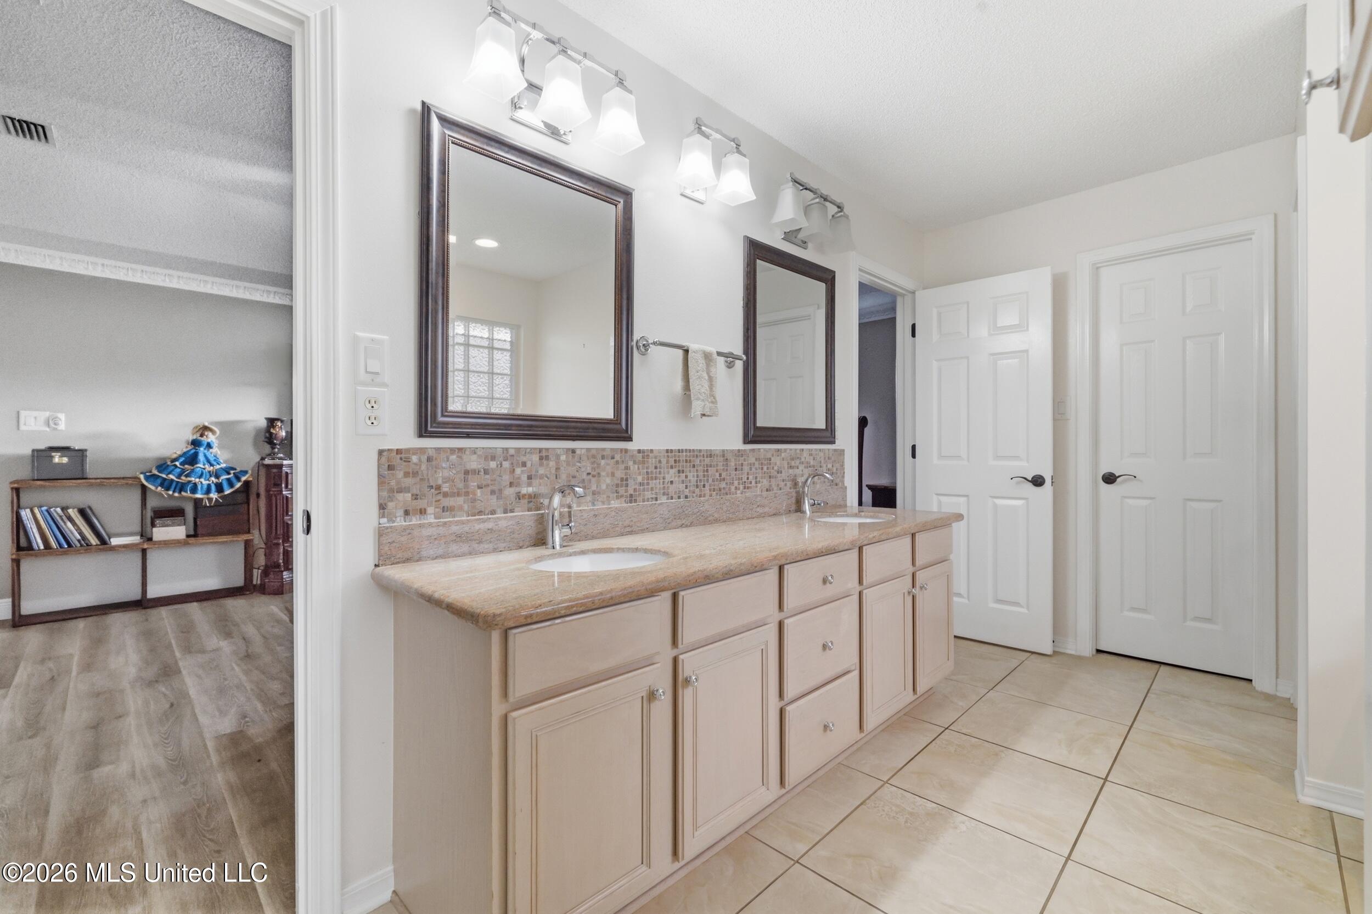
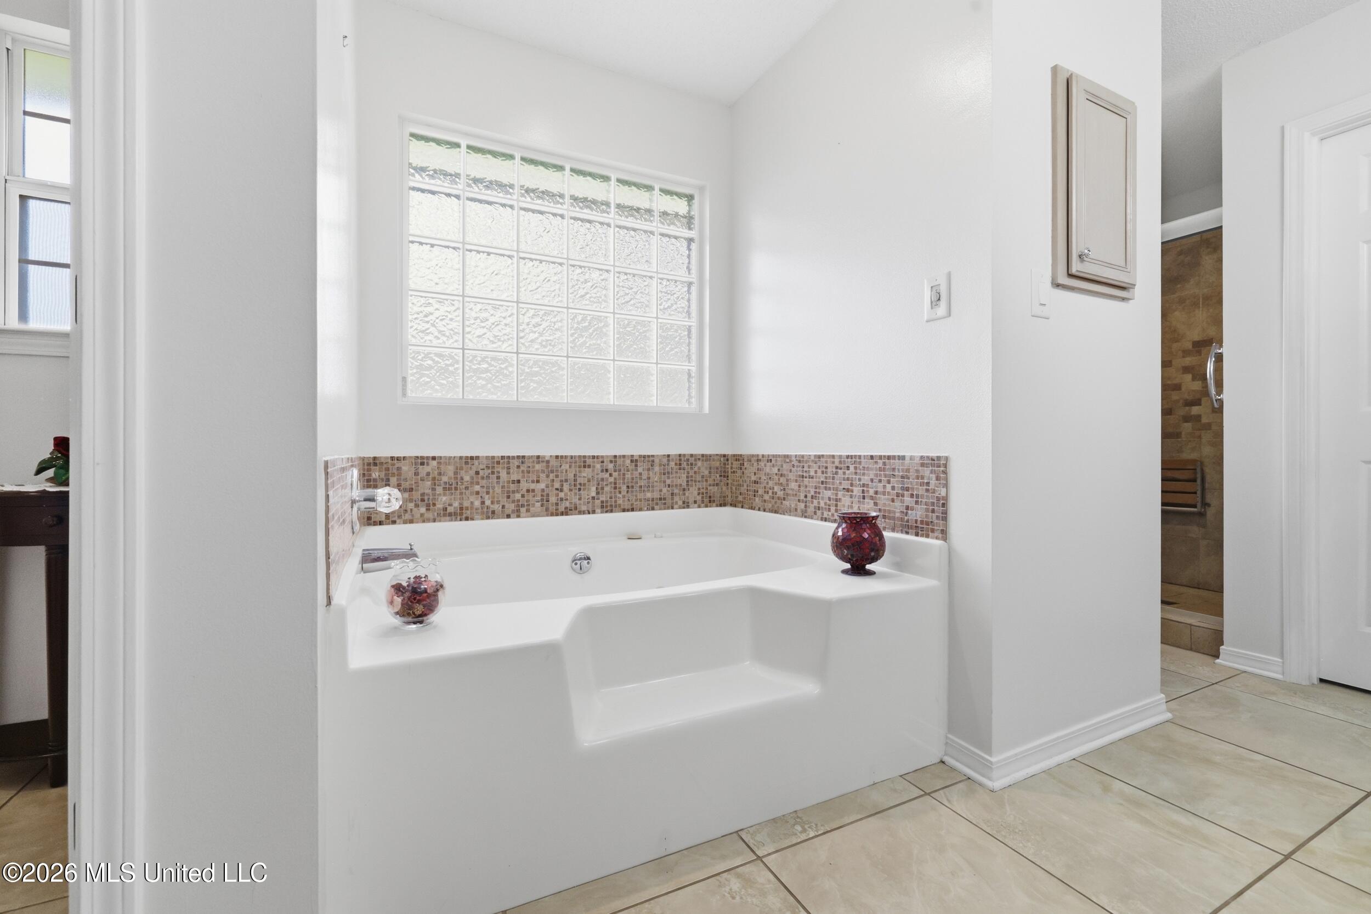
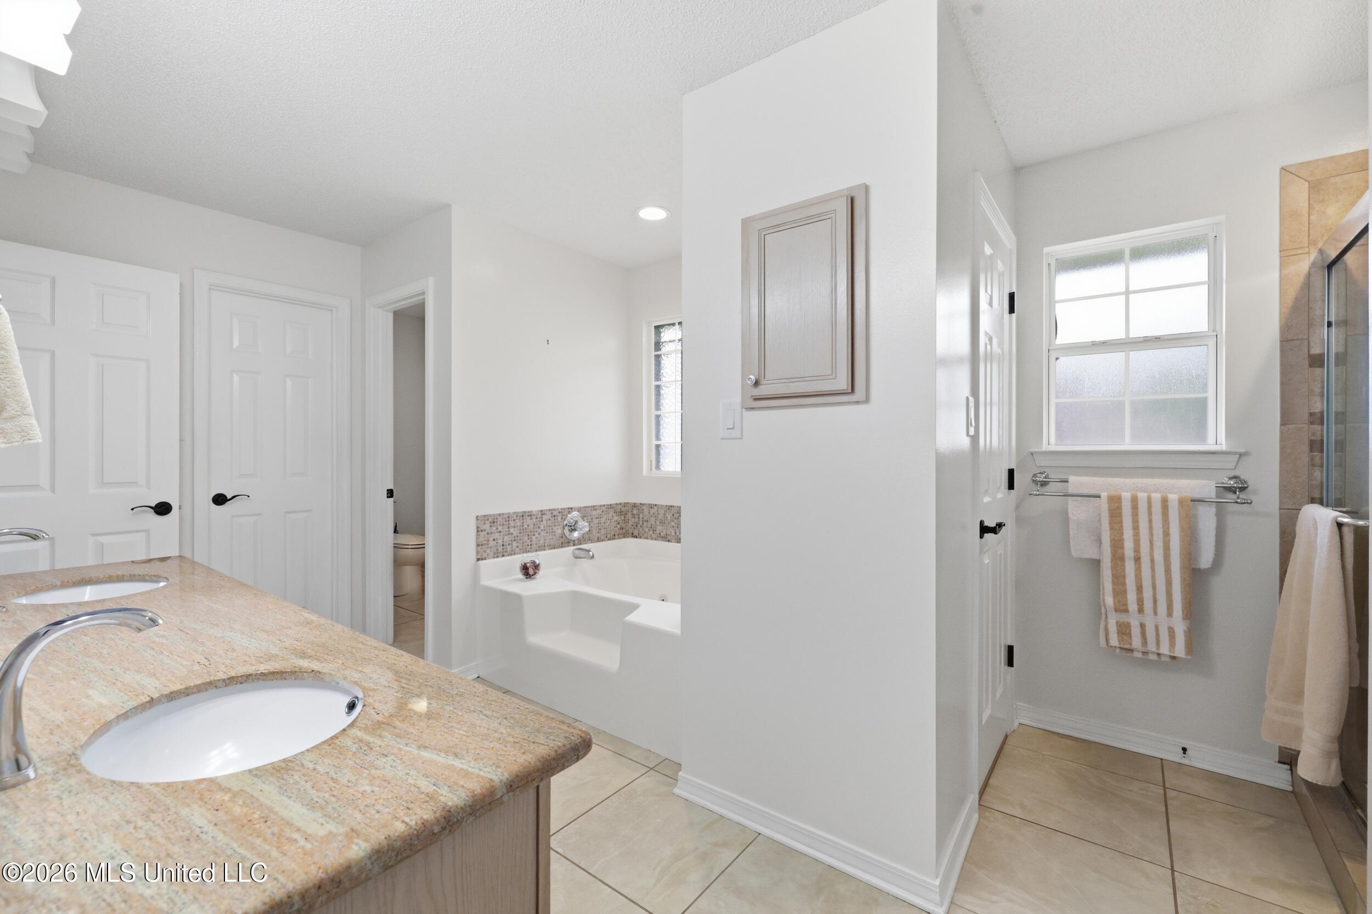
| Interior Features | Ceiling Fan(s), Crown Molding, Double Vanity, Granite Counters, High Ceilings, Kitchen Island, Open Floorplan, Pantry, Walk-In Closet(s), Soaking Tub |
| Window Features | Blinds, Screens, Shutters |
| Appliances | Dishwasher, Disposal, Electric Range, Electric Water Heater, Free-Standing Refrigerator, Microwave, Water Heater |
Exterior
| Exterior Features | Private Yard |
|---|---|
| Roof | Architectural Shingles |
| Security Features | Prewired, Smoke Detector(s) |
| Construction Materials | Brick |
| Foundation Details | Slab |
| Lot Features | Cul-De-Sac, Fenced, Front Yard, Pie Shaped Lot |
Parking
| Garage Yes / No | Yes |
|---|---|
| Attached Garage Yes / No | No |
| Parking Features | Garage Faces Side, Guest, RV Carport, Concrete |
Utilities
| Utilities | Cable Connected, Electricity Connected, Sewer Connected, Water Connected |
|---|
Taxes
| Property | 1147 |
|---|
Area Information
| State | MS |
|---|---|
| County | Harrison |
| City | Gulfport |
| Zip Code | 39503 |
| Area | Harrison |
| Community Name | South Fork |
| School District | Harrison CO Dist |
| Elementary School | Harrison Central |
| High School | Harrison Central |
| Listing VS Median (in South Fork) | |
Price: $475,000 low | high Med: $475,000 sqft: 3,548 low | high Med: 3,548 $ / sqft: $134 low | high Med: $134 On site: 1 low | high Med: 1 | |
Request a showing
Request a showing
Contact
Learn More About This Property

| State | MS |
|---|---|
| County | Harrison |
| City | Gulfport |
| Zip Code | 39503 |
| Area | Harrison |
| Community Name | South Fork |
| School District | Harrison CO Dist |
| Elementary School | Harrison Central |
| High School | Harrison Central |
| Listing VS Median (in South Fork) | |
Price: $475,000 low | high Med: $475,000 sqft: 3,548 low | high Med: 3,548 $ / sqft: $134 low | high Med: $134 On site: 1 low | high Med: 1 | |