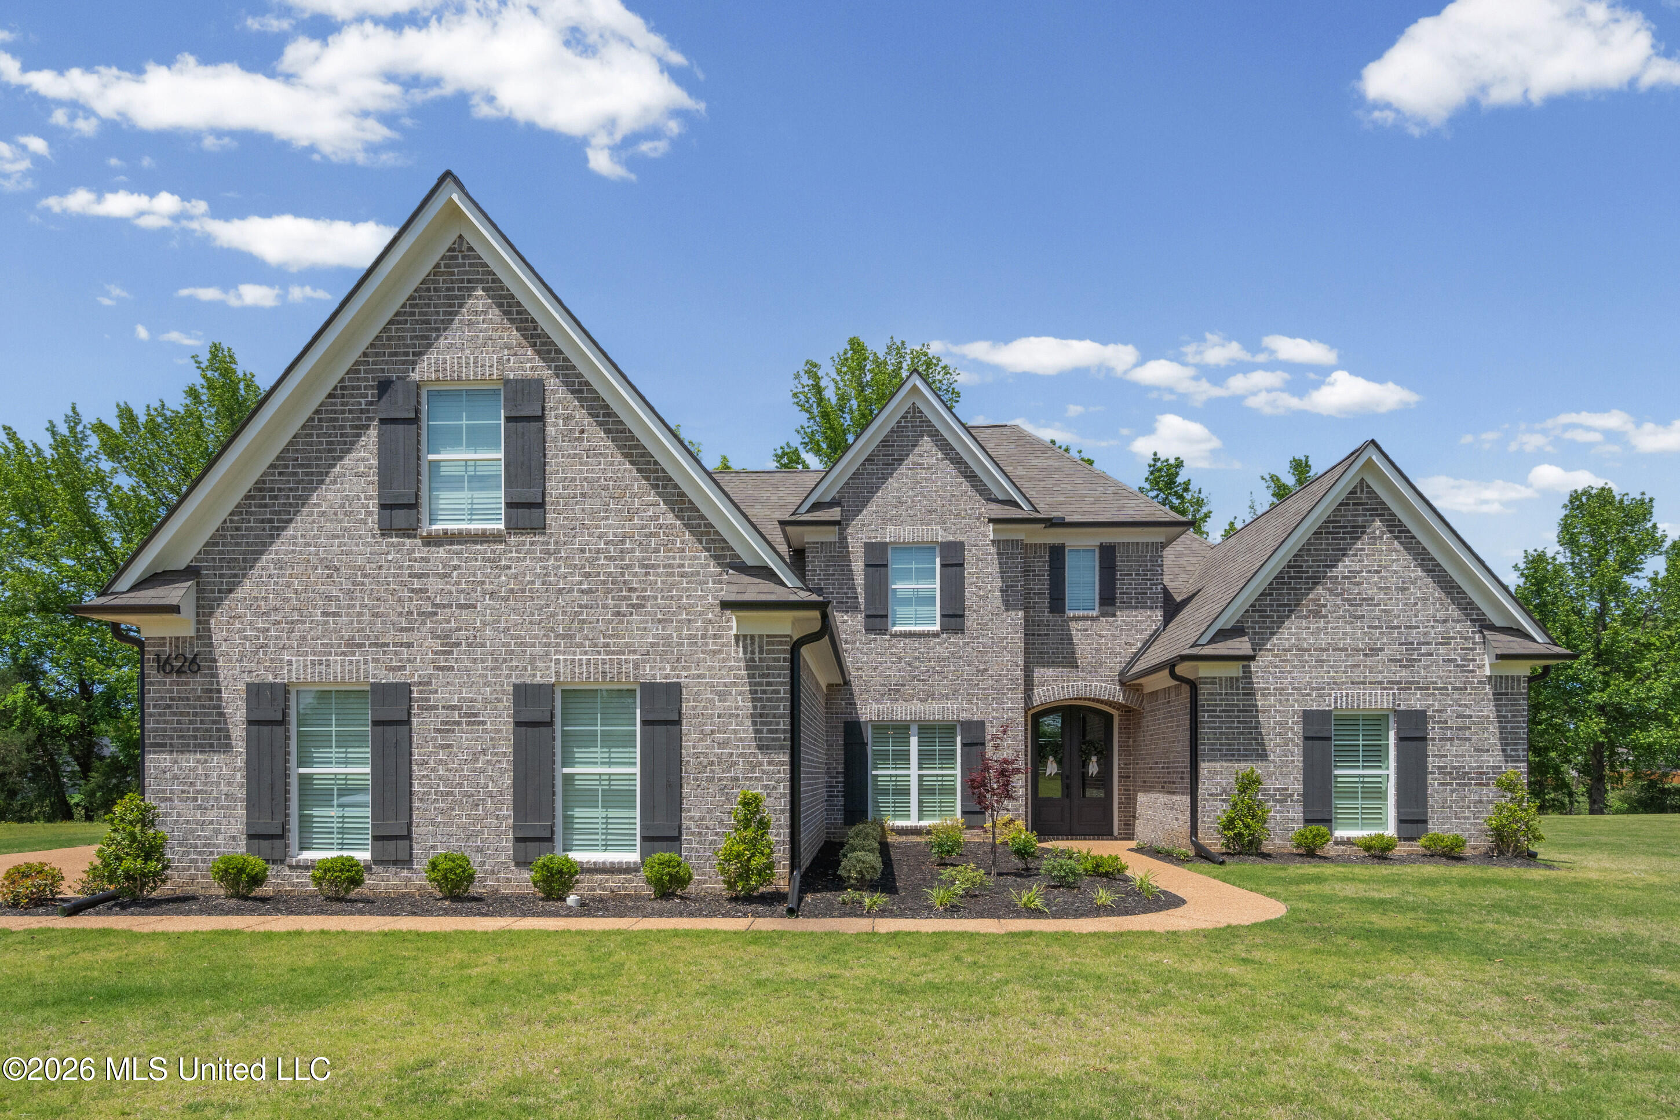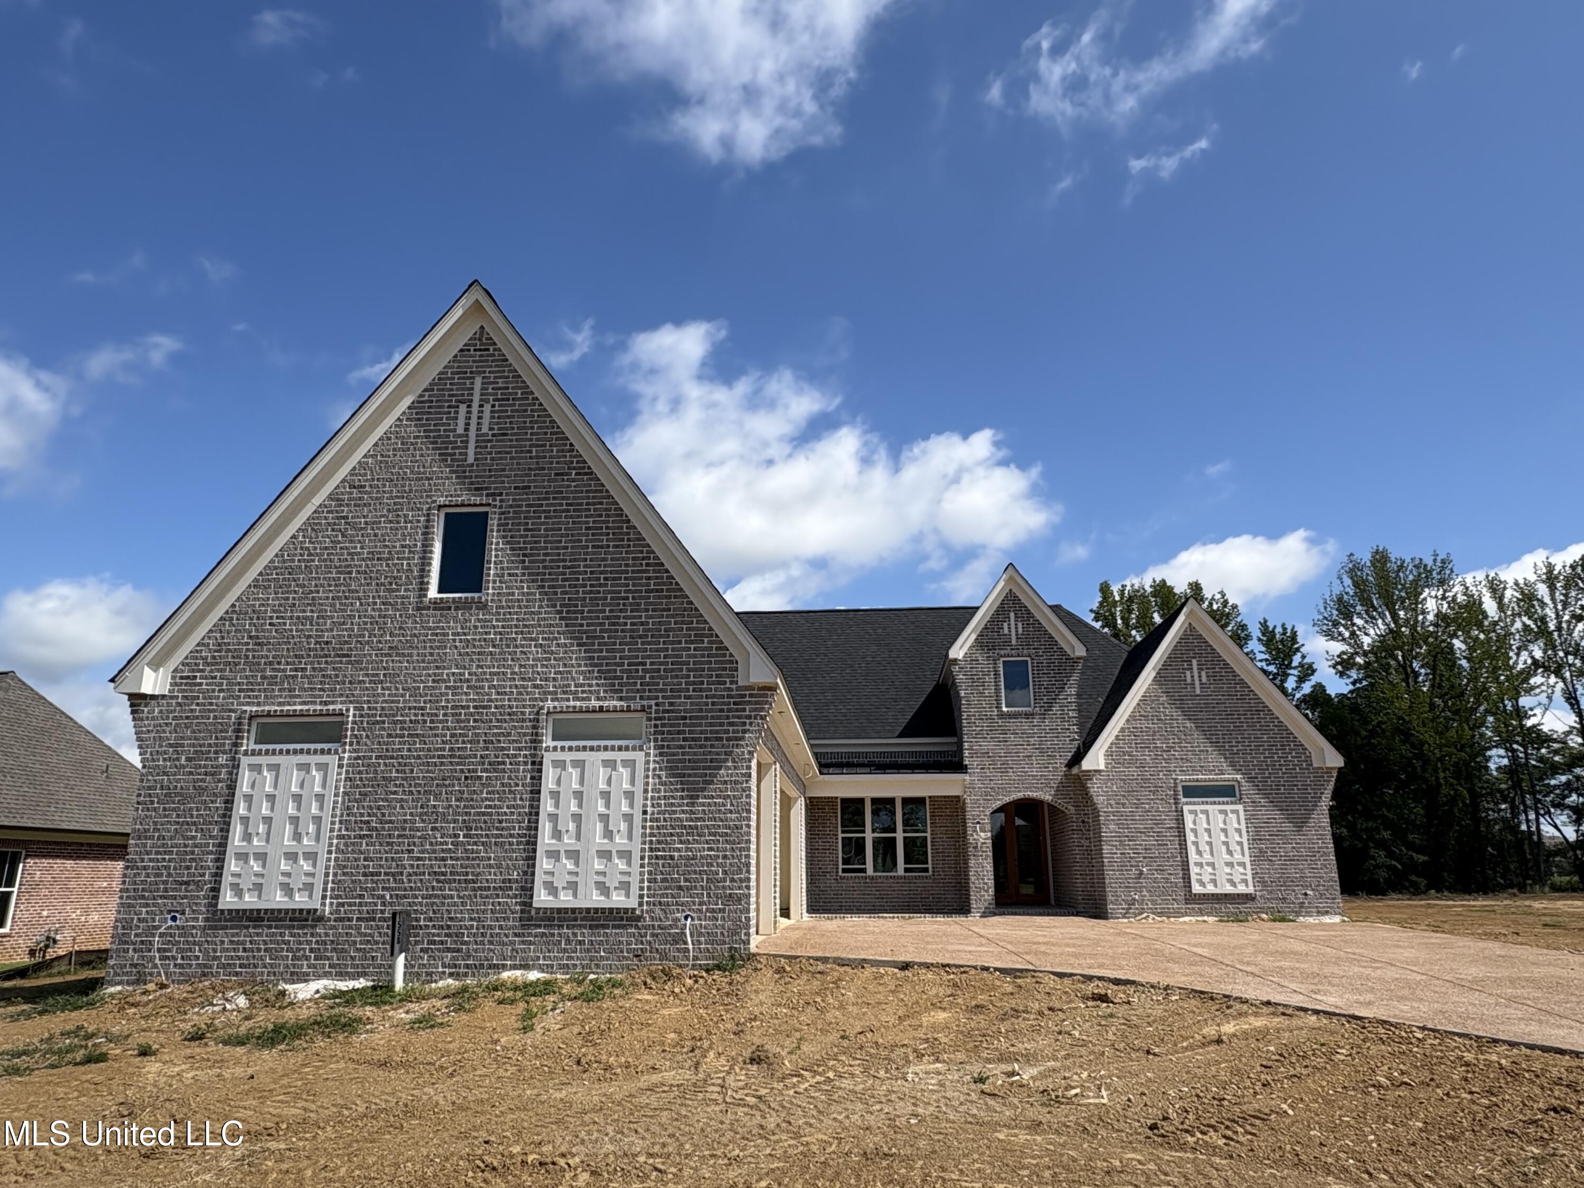
1558 John Thomas Cove,Hernando, MS 38632
Hernando, MS 38632
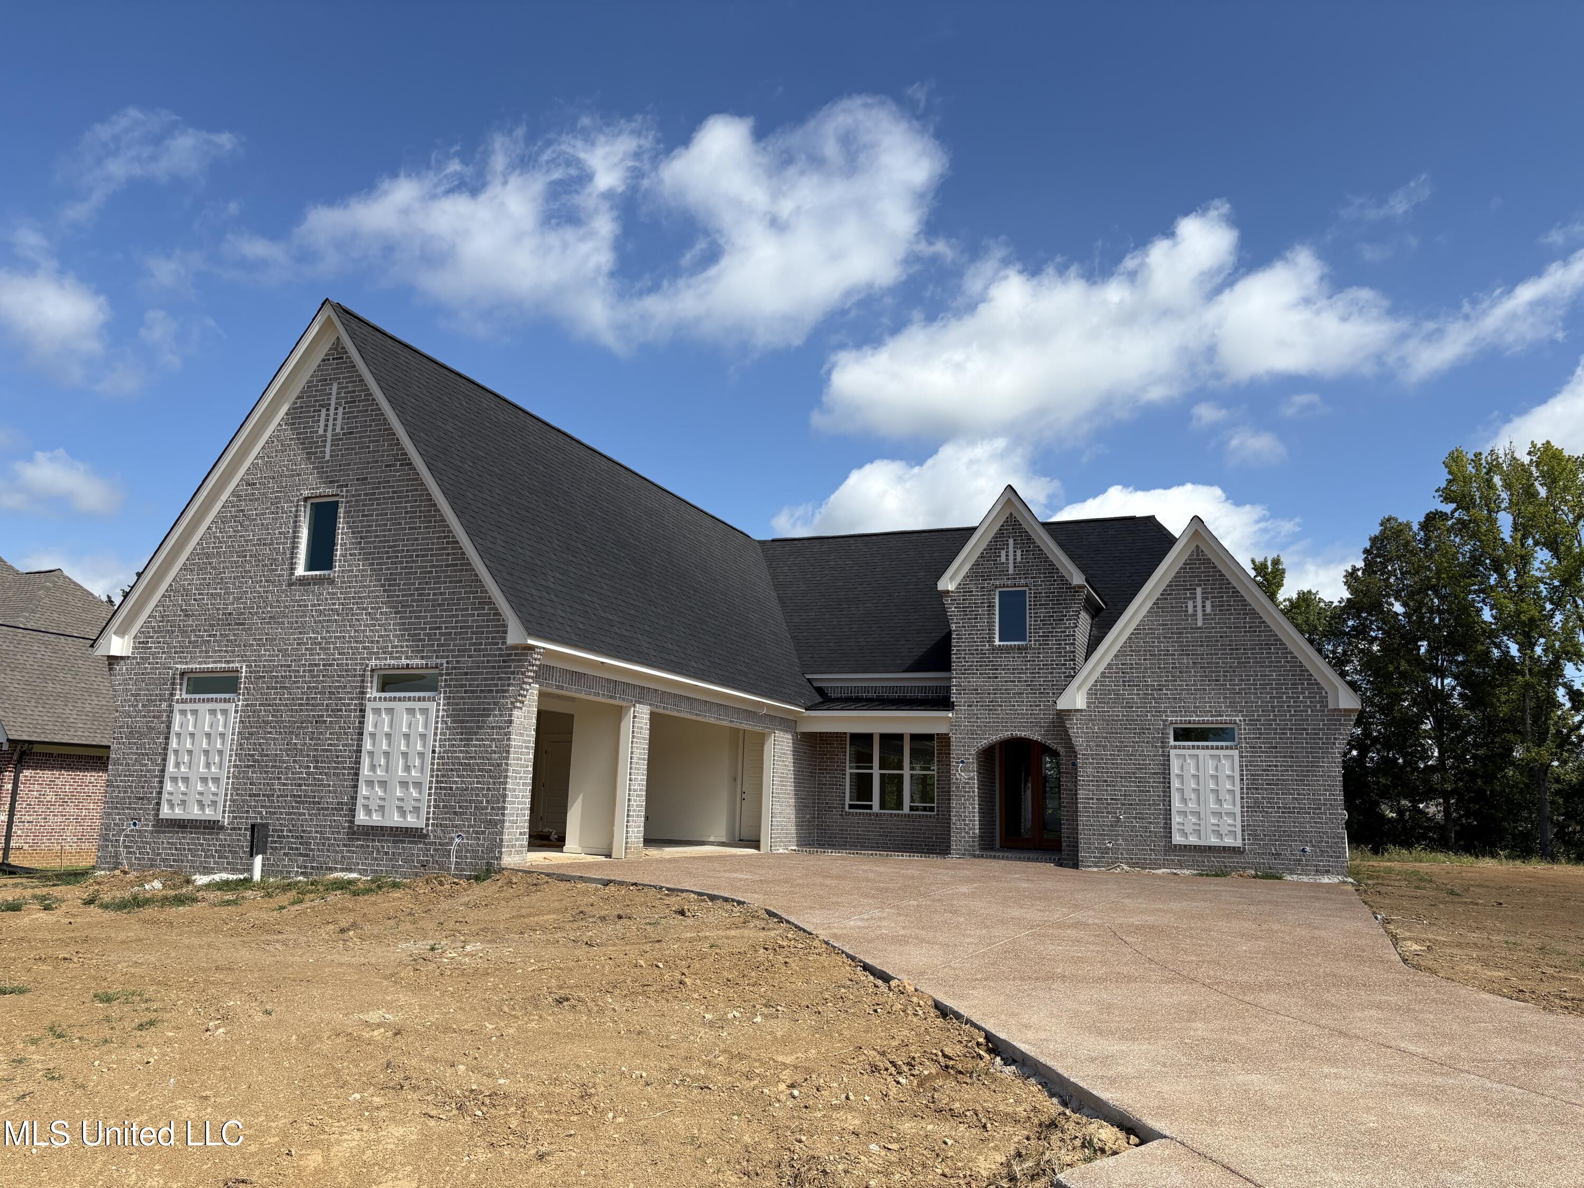
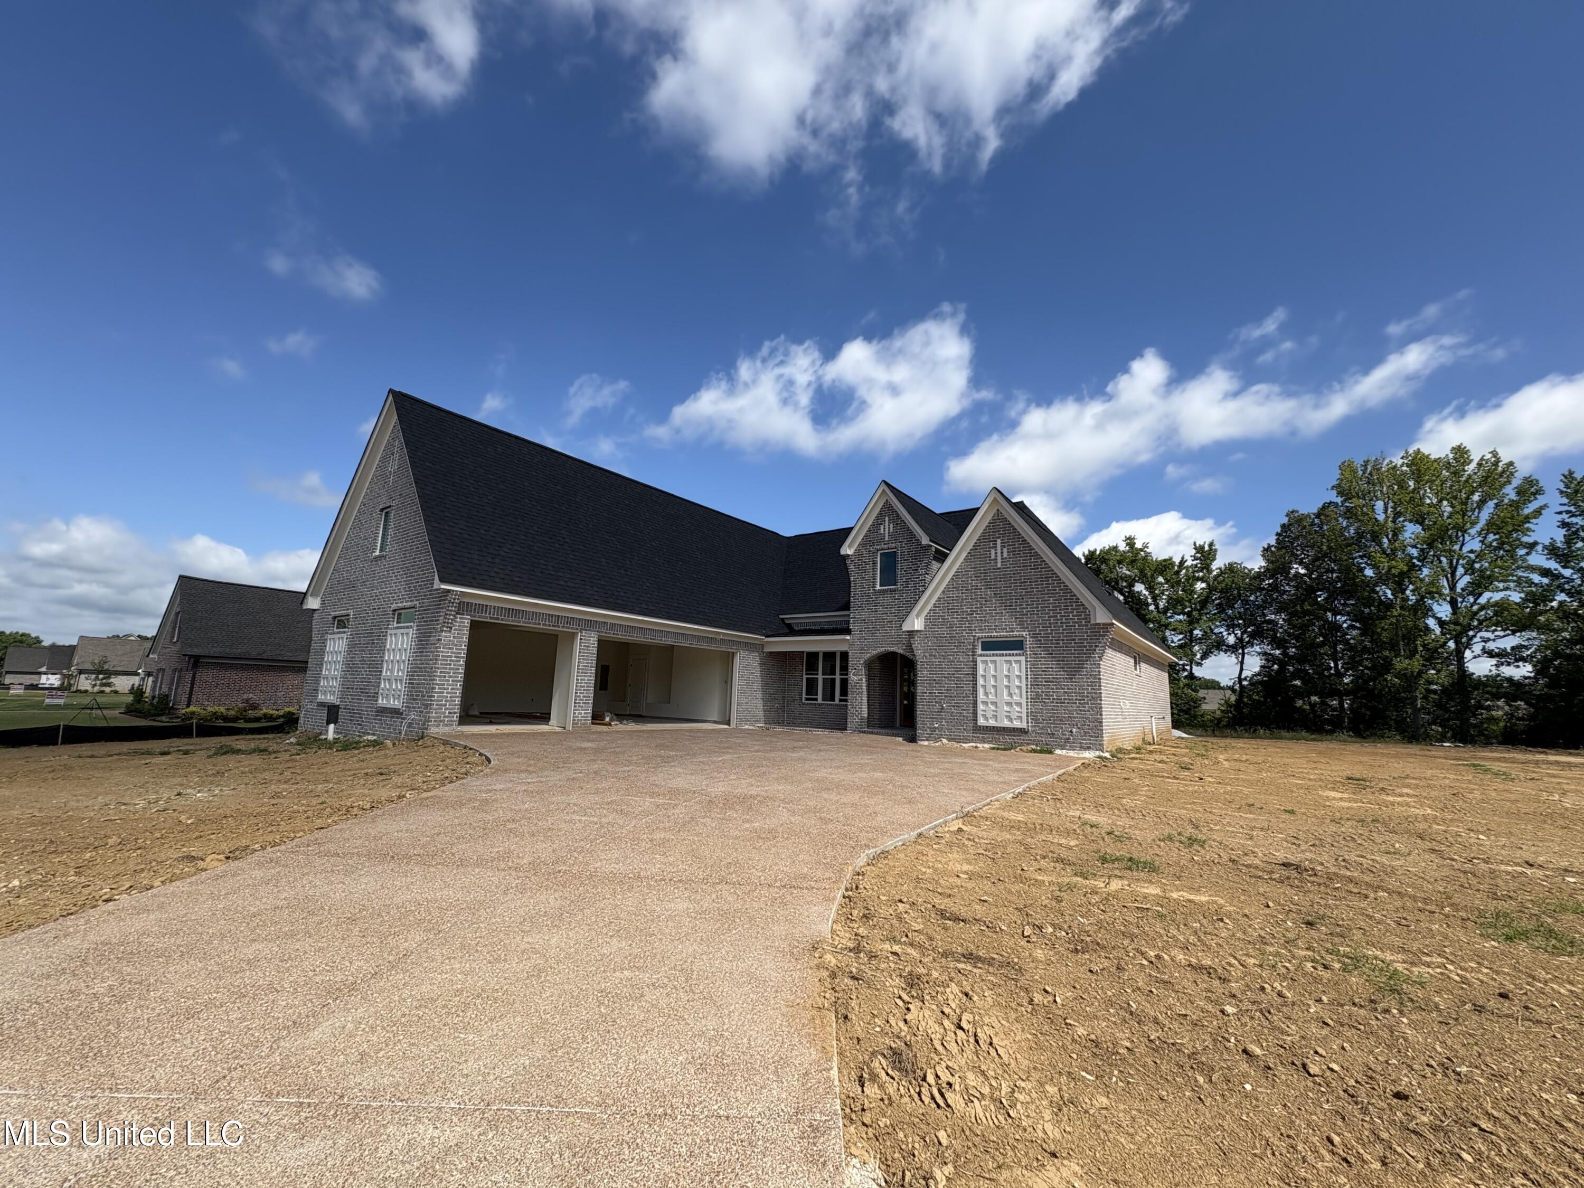

Description
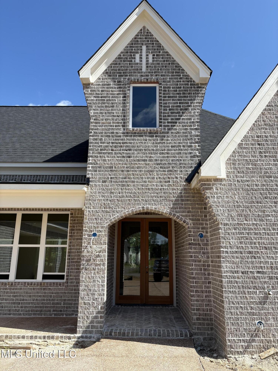
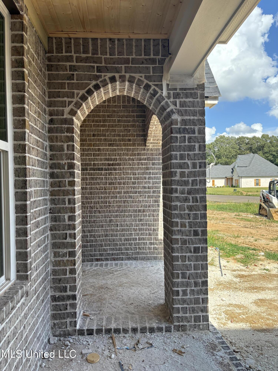
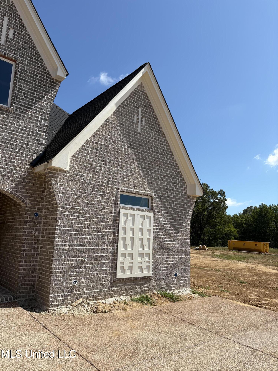
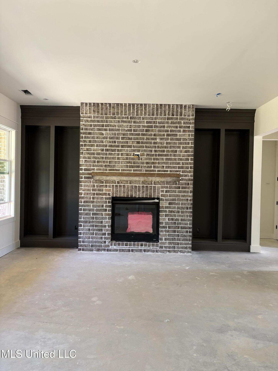
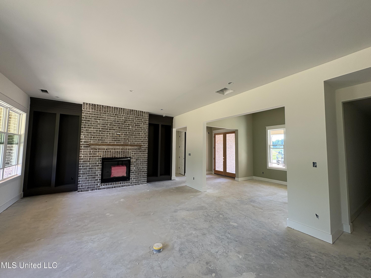
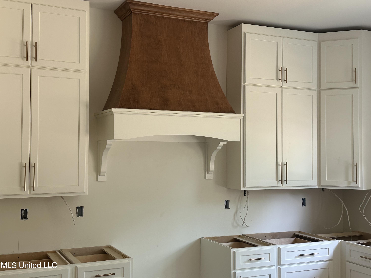
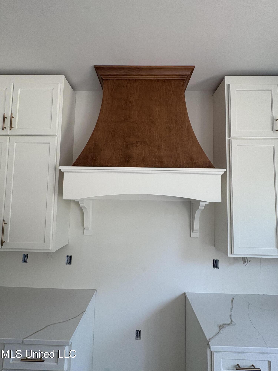

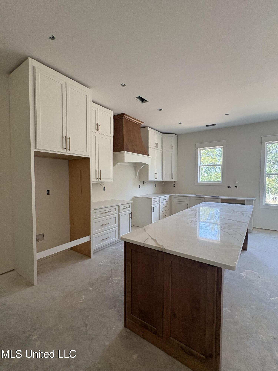
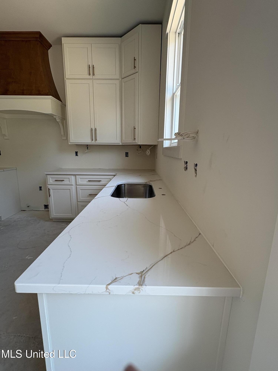
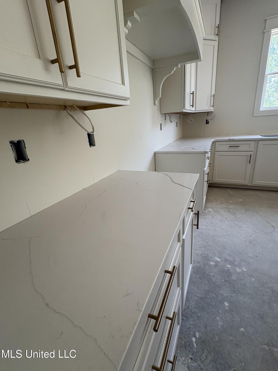
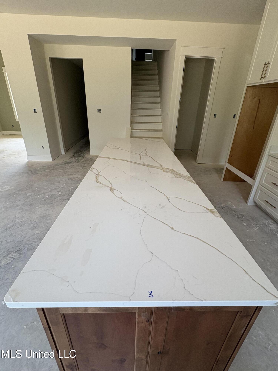
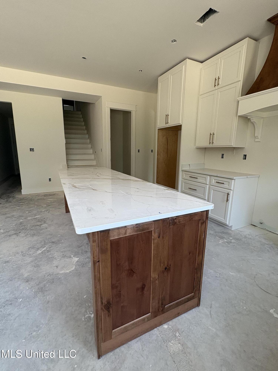
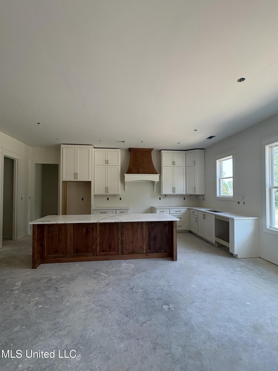
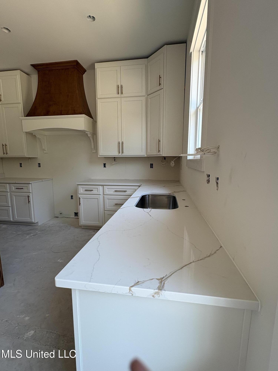
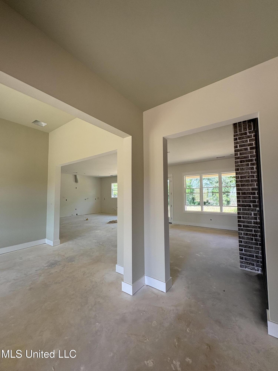
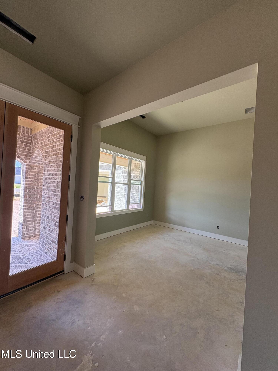
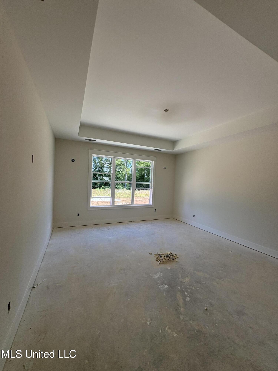
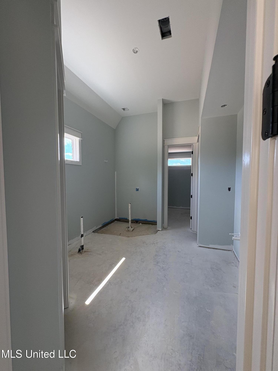
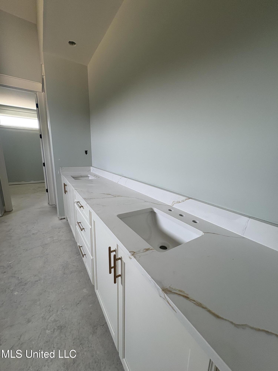
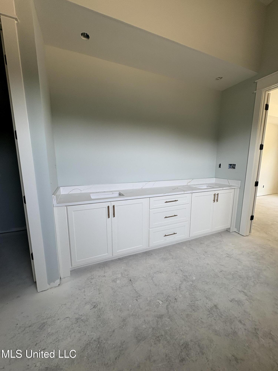
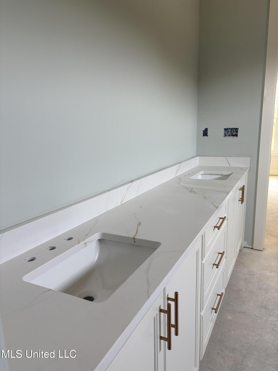
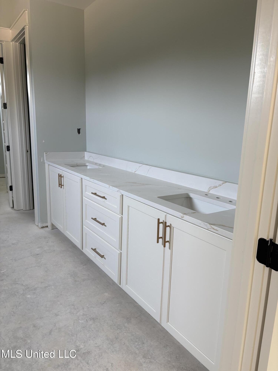
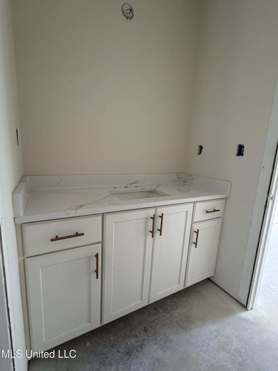
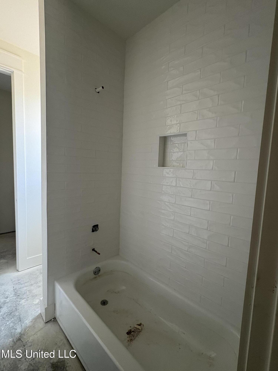
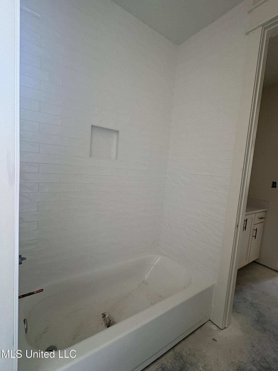
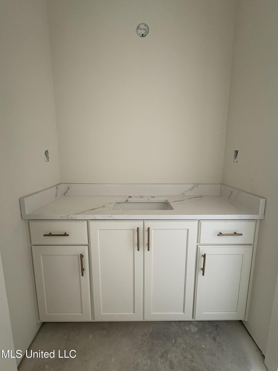
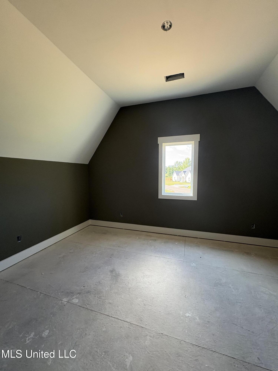
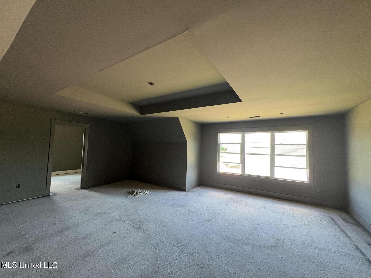
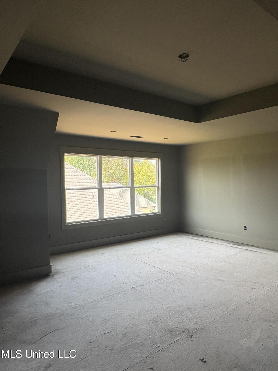
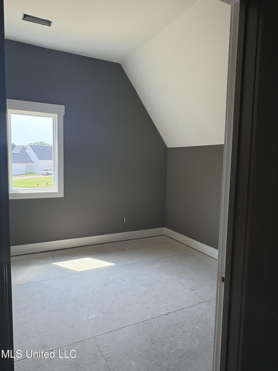
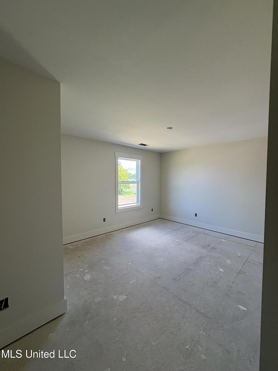
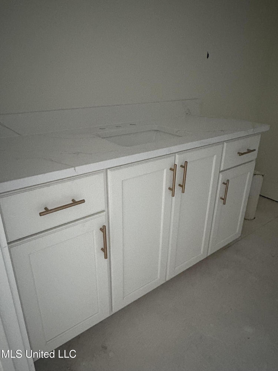
Welcome home to this beautifully designed 4-bedroom, 3.5-bath home. The thoughtfully designed main level features three bedrooms, including a spacious primary suite complete with separate his-and-her walk-in closets and a luxurious private bath. The two additional main-floor bedrooms are connected by a convenient Jack-and-Jill bathroom, making them ideal for family or guests. The heart of the home boasts an open-concept kitchen and living area, creating the perfect space for entertaining and everyday living. A dedicated laundry room on the main floor adds convenience to your daily routine. Upstairs, you'll find a large game room, a private office, an additional bedroom, and a full bathroomoffering endless possibilities for guests, a home workspace, or multi-generational lives . This home combines spacious living areas with a functional floor plan designed to fit today's lifestyle. Don't miss your opportunity to make this exceptional property your next home!
Details
| MLS # | 4157405 |
|---|---|
| Listing Type | For Sale |
| Style | House |
| Sub-Type | Resale |
| Status | Active New Construction |
| Year | 2026 |
| Days On Site | 30 |
| Listing Provided By | Capstone Realty Services | Kathy Gustafson |
Features
| Bed(s) | 4 |
|---|---|
| Bath(s) | 4 Total |
| SQ Feet | 3,441 |
| Garage | 3 |
| Story(s) | 1 |
| Acreage | 0.71 |
Interior
| Rooms Total | 0 |
|---|---|
| Cooling Yes / No | Yes |
| Cooling | Ceiling Fan(s), Central Air, Electric, Gas |
| Heating Yes / No | Yes |
| Heating | Fireplace Insert, Fireplace(s), Natural Gas |
| Interior Features | Breakfast Bar, Built-in Features, Ceiling Fan(s), Eat-in Kitchen, Entrance Foyer, His and Hers Closets, Kitchen Island, Open Floorplan, Primary Downstairs, Soaking Tub, Walk-In Closet(s) |
| Window Features | Vinyl |
| Appliances | Dishwasher, Disposal, Free-Standing Gas Range, Free-Standing Range, Microwave, Self Cleaning Oven, Stainless Steel Appliance(s), Tankless Water Heater |
Exterior
| Exterior Features | Rain Gutters |
|---|---|
| Roof | Architectural Shingles |
| Security Features | Smoke Detector(s) |
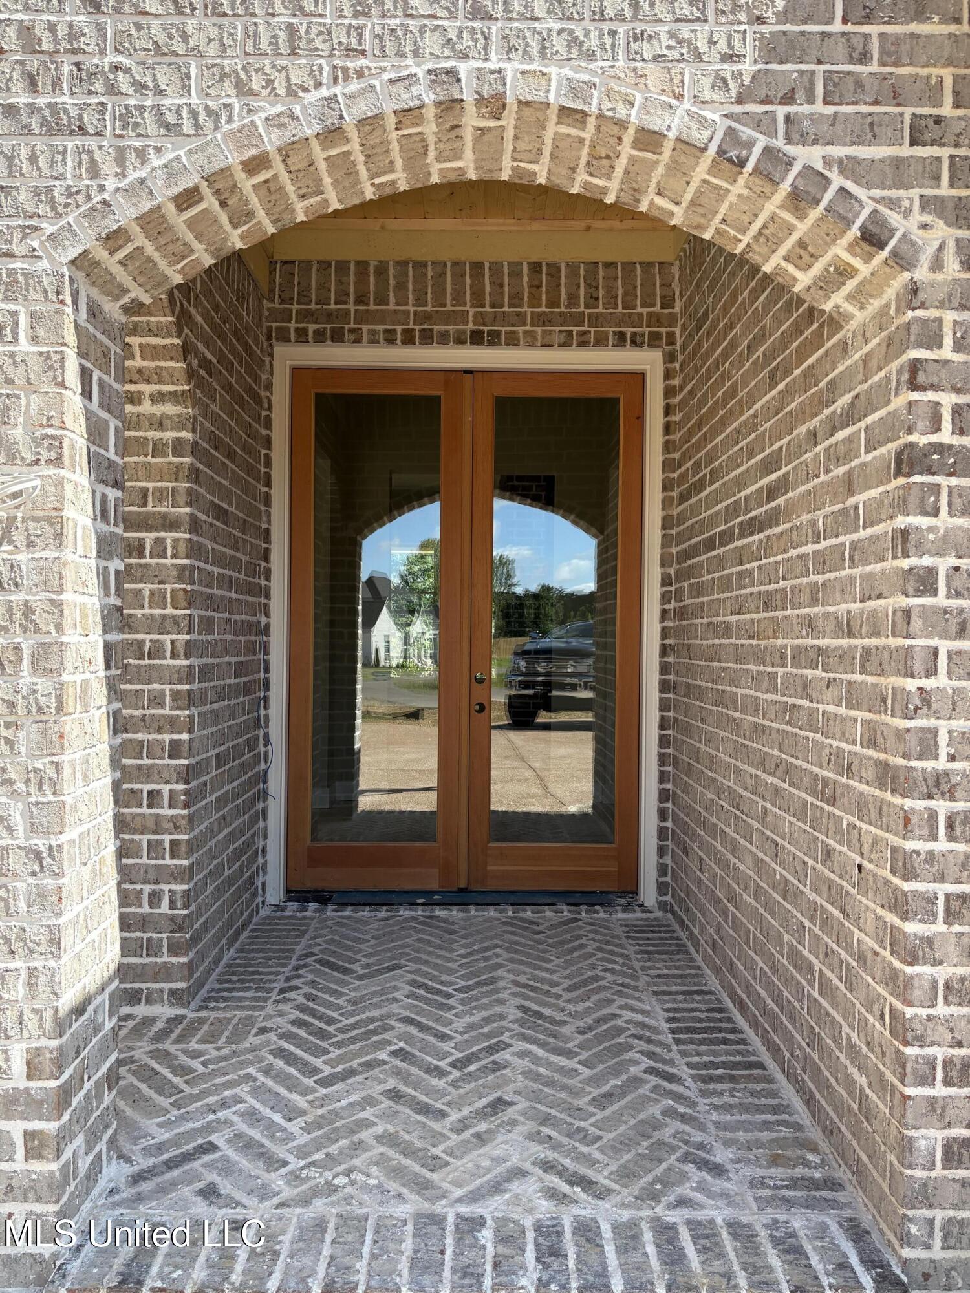
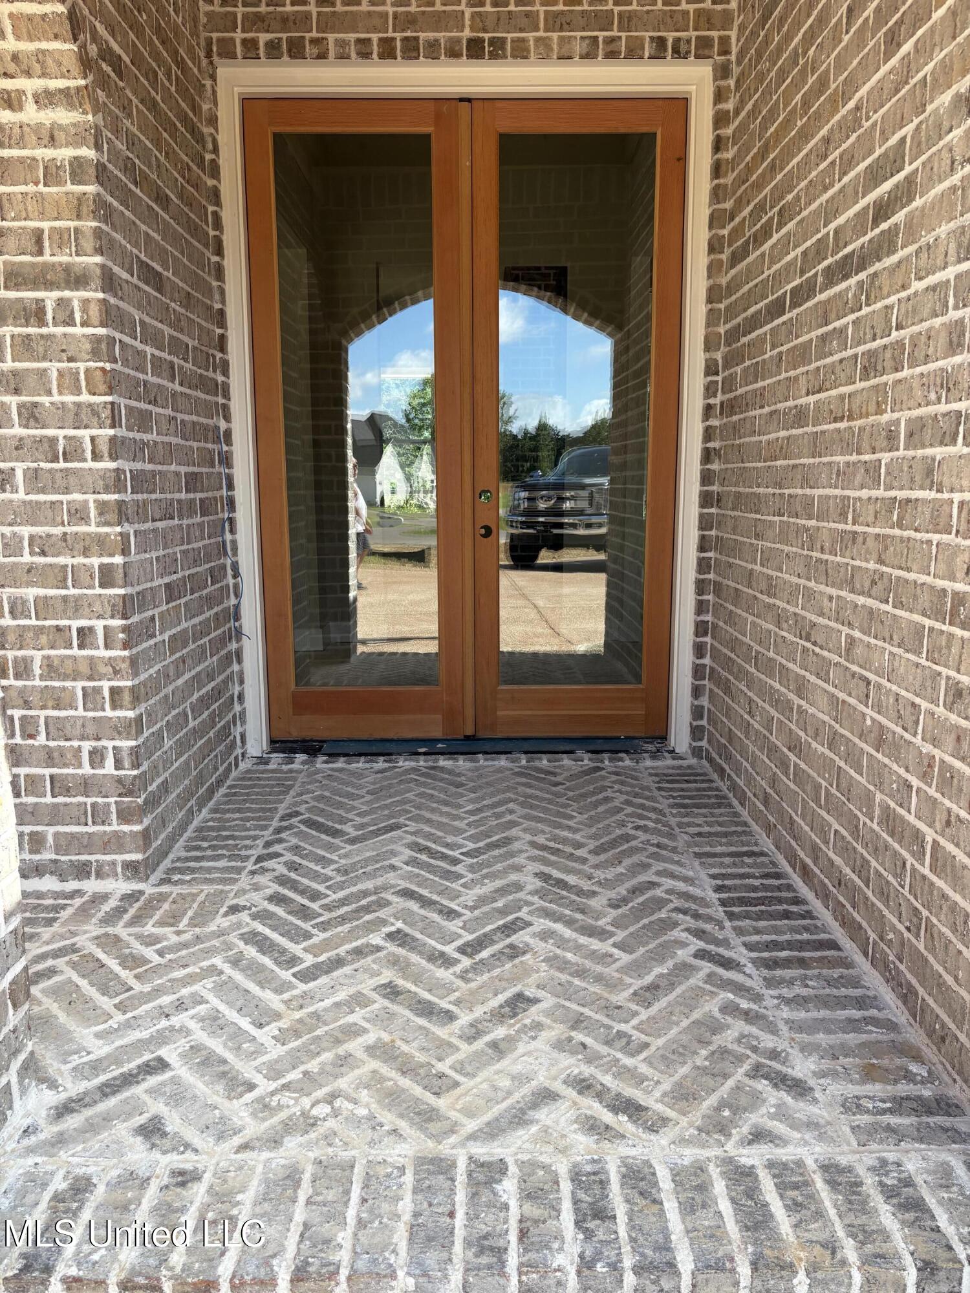
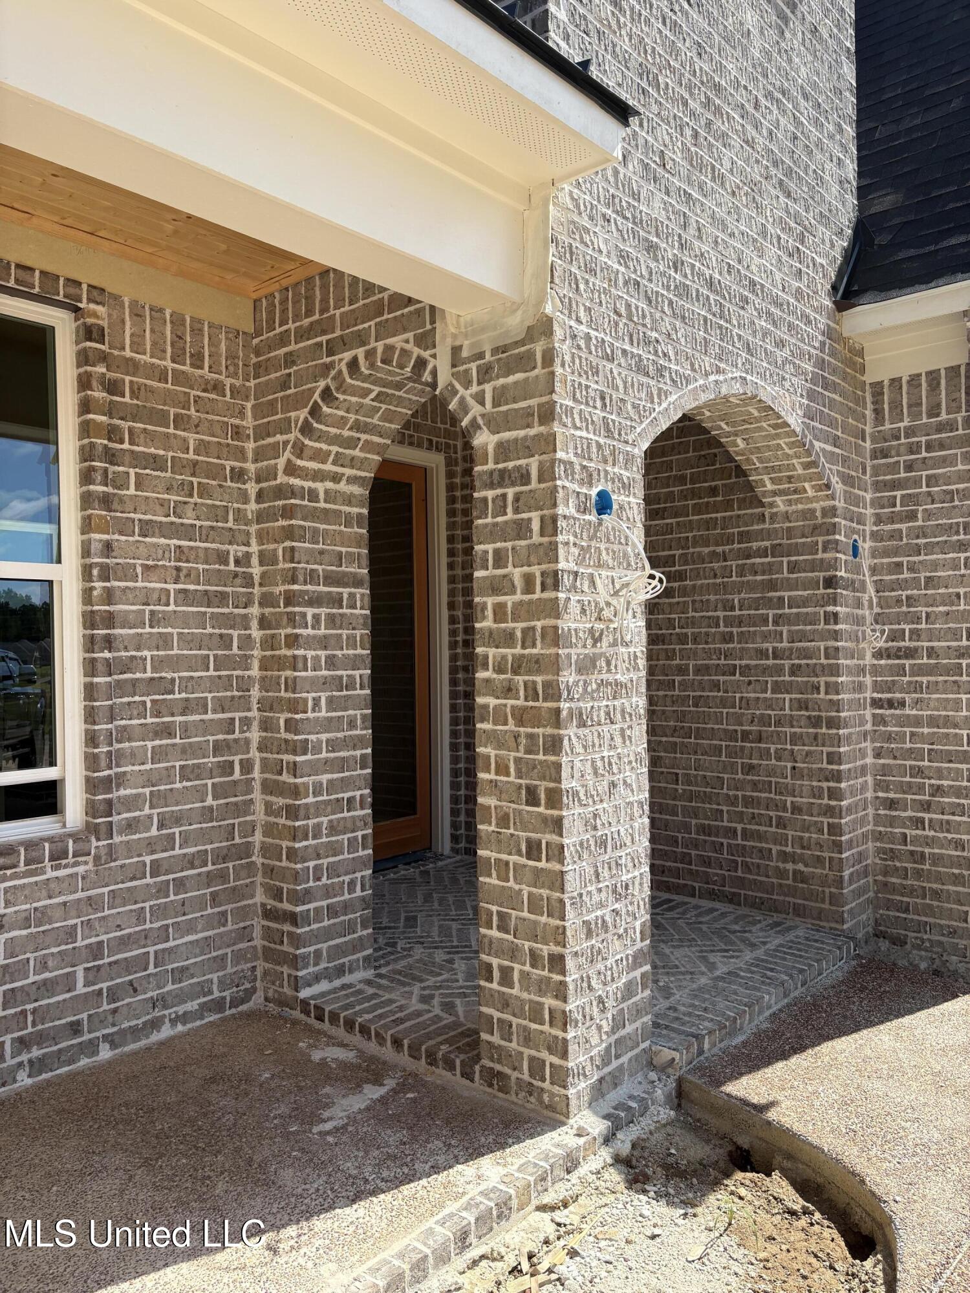
| Construction Materials | Brick, Hardi Plank Type |
| Foundation Details | Slab |
| Lot Features | City Lot, Cleared, Cul-De-Sac, Few Trees |
Parking
| Garage Yes / No | Yes |
|---|---|
| Attached Garage Yes / No | No |
| Parking Features | Concrete, Garage Door Opener, Inside Entrance |
Utilities
| Utilities | Cable Available, Electricity Connected, Sewer Connected, Water Connected |
|---|
Taxes
| Property | 658 |
|---|
Area Information
| State | MS |
|---|---|
| County | DeSoto |
| City | Hernando |
| Zip Code | 38632 |
| Area | DeSoto |
| Community Name | Chapel Grove |
| School District | Desoto CO Dist |
| Elementary School | Hernando |
| High School | Hernando |
| Listing VS Median (in Chapel Grove) | |
Price: $619,900 low | high Med: $549,900 sqft: 3,441 low | high Med: 3,115 $ / sqft: $180 low | high Med: $177 On site: 30 low | high Med: 74 | |
Market Activity 38632
Request a showing
Request a showing
Contact
Learn More About This Property

| State | MS |
|---|---|
| County | DeSoto |
| City | Hernando |
| Zip Code | 38632 |
| Area | DeSoto |
| Community Name | Chapel Grove |
| School District | Desoto CO Dist |
| Elementary School | Hernando |
| High School | Hernando |
| Listing VS Median (in Chapel Grove) | |
Price: $619,900 low | high Med: $549,900 sqft: 3,441 low | high Med: 3,115 $ / sqft: $180 low | high Med: $177 On site: 30 low | high Med: 74 | |