13720 River Grove Lane,Olive Branch, MS 38654
Olive Branch, MS 38654

Description
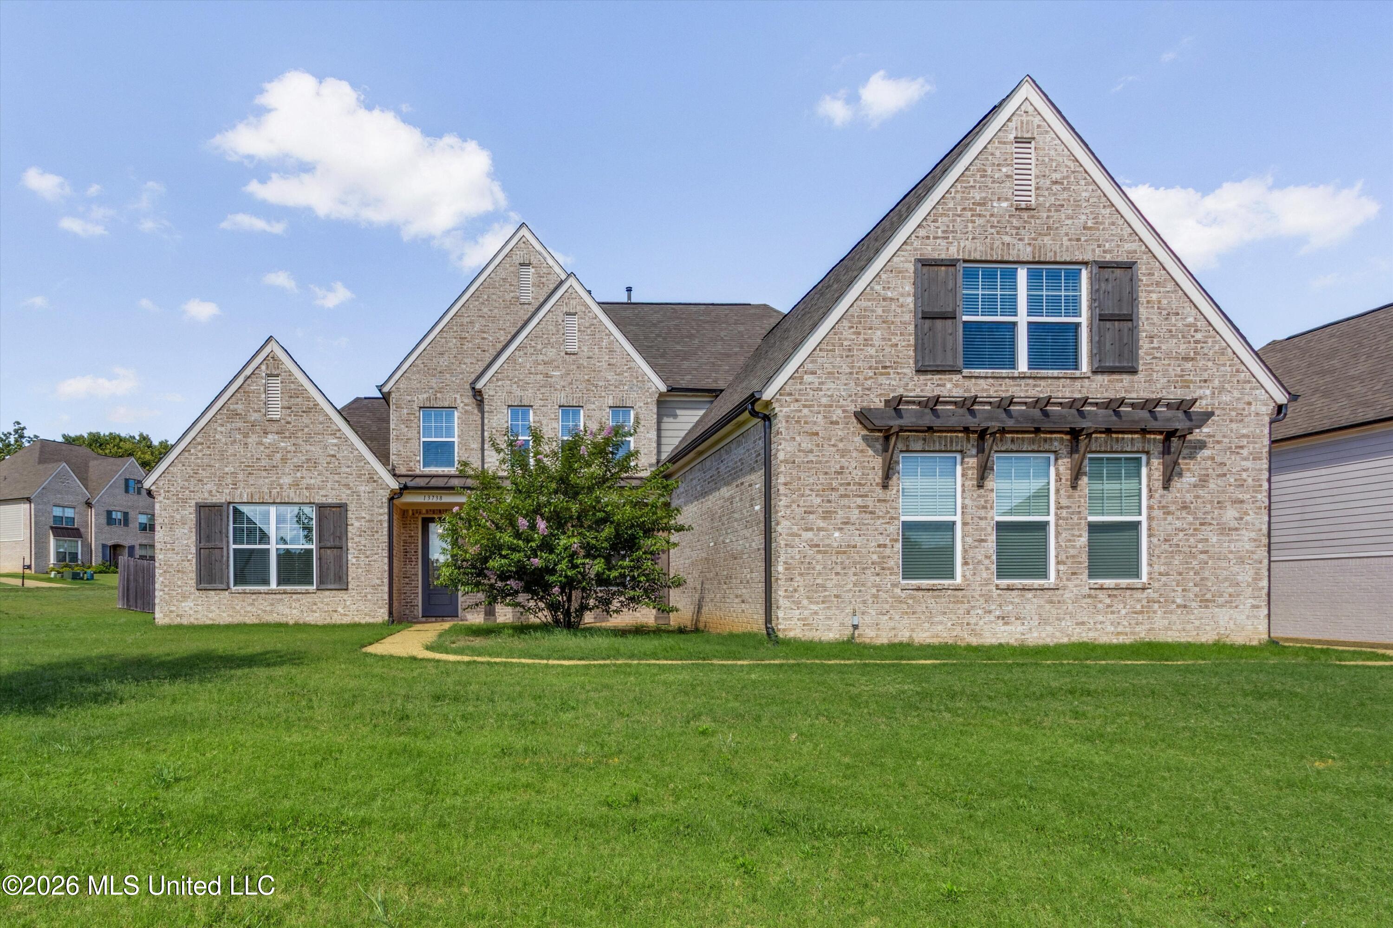
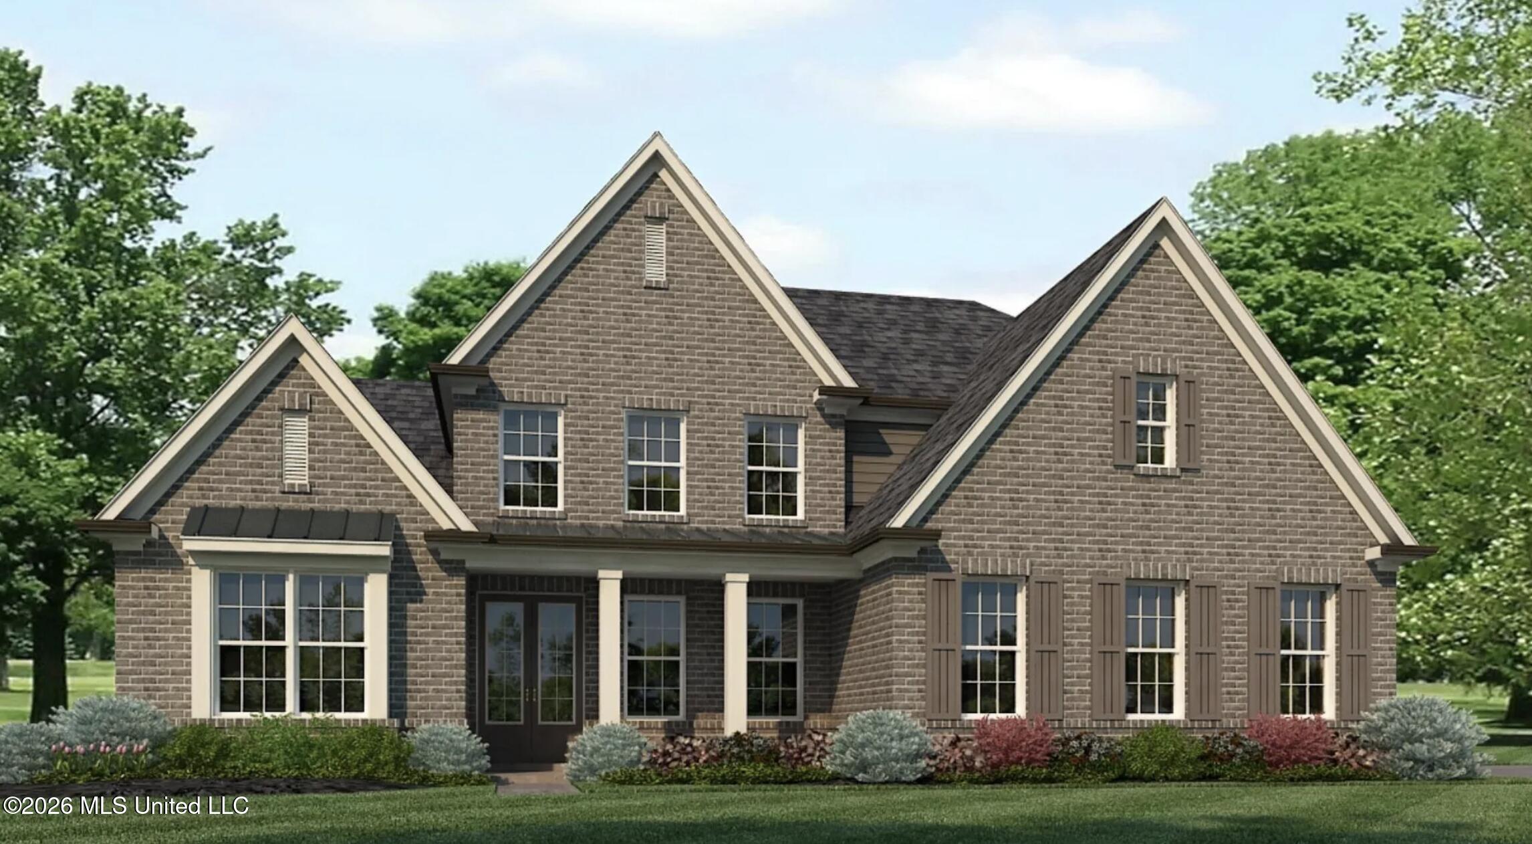
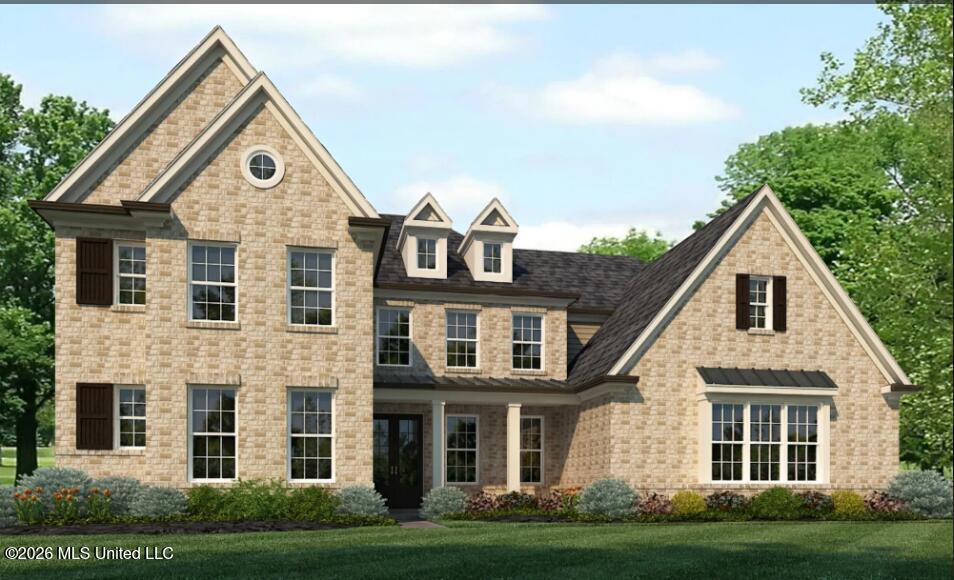
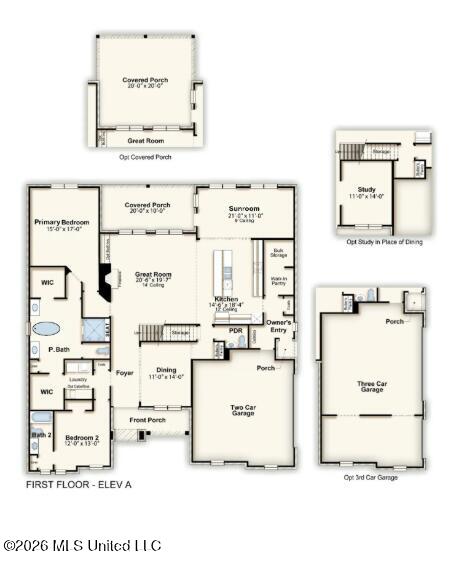
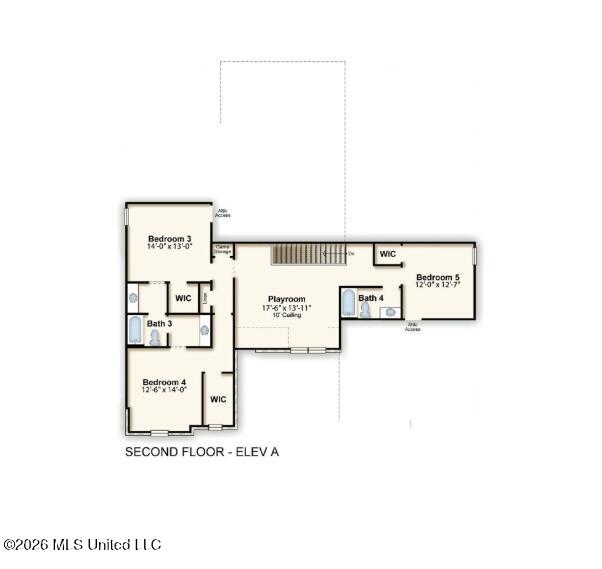
This spacious home design offers over 3,900 square feet of comfortable living with a layout created for both everyday function and larger gatherings. The main level features an open Great Room, Kitchen, and Morning Room combination that provides an easy flow for entertaining. A large covered porch extends the living space outdoors, with an option for additional expansion. The primary suite is located on the main level and includes a walk-in King Spa-style shower, two walk-in closets, and direct access to the laundry room for added convenience. The kitchen is equipped with Whirlpool appliances, granite countertops (quartz optional), an oversized island, a walk-in pantry, and a separate bulk storage area. Storage cubbies are located inside the Owner's Entry. A formal dining room and a second bedroom with an adjacent full bath complete the first floor. The upper level includes three additional bedrooms and a large playroom, offering flexibility for various lifestyle needs. With generous room sizes and thoughtful design throughout, this home provides a blend of comfort, function, and space.
Details
| MLS # | 4146028 |
|---|---|
| Listing Type | For Sale |
| Style | House |
| HOA Dues | $400 |
| Sub-Type | Resale |
| Status | Pending |
| Year | 2026 |
| Days On Site | 132 |
| Listing Provided By | Grant New Homes Llc Dba Grant & Co. | Benny R McCall |
Features
| Bed(s) | 5 |
|---|---|
| Bath(s) | 4 Total |
| SQ Feet | 3,946 |
| Garage | 3 |
| Story(s) | 2 |
| Acreage | 0.05 |
Interior
| Rooms Total | 1 |
|---|---|
| Cooling | See Remarks |
| Heating | See Remarks |
| Interior Features | See Remarks |
| Window Features | Shutters |
| Appliances | See Remarks |
Exterior
| Exterior Features | See Remarks |
|---|---|
| Roof | See Remarks |
| Security Features | 24 Hour Security |
| Construction Materials | See Remarks |
| Foundation Details | See Remarks |
| Lot Features | Views |
Parking
| Attached Garage Yes / No | No |
|---|---|
| Parking Features | See Remarks, Concrete |
Location
| Community Features | See Remarks |
|---|
Utilities
| Utilities | Cable Available |
|---|
Area Information
| State | MS |
|---|---|
| County | DeSoto |
| City | Olive Branch |
| Zip Code | 38654 |
| Area | DeSoto |
| Community Name | River Grove Estates |
| School District | Desoto CO Dist |
| Elementary School | Center Hill |
| High School | Center Hill |
| Listing VS Median (in River Grove Estates) | |
Price: $582,300 low | high Med: $548,115 sqft: 3,946 low | high Med: 3,287 $ / sqft: $148 low | high Med: $167 On site: 132 low | high Med: 132 | |
Market Activity 38654
Request a showing
Request a showing
Contact
Learn More About This Property

| State | MS |
|---|---|
| County | DeSoto |
| City | Olive Branch |
| Zip Code | 38654 |
| Area | DeSoto |
| Community Name | River Grove Estates |
| School District | Desoto CO Dist |
| Elementary School | Center Hill |
| High School | Center Hill |
| Listing VS Median (in River Grove Estates) | |
Price: $582,300 low | high Med: $548,115 sqft: 3,946 low | high Med: 3,287 $ / sqft: $148 low | high Med: $167 On site: 132 low | high Med: 132 | |