

136 Chadwyck Place,Madison, MS 39110
Madison, MS 39110

















Description
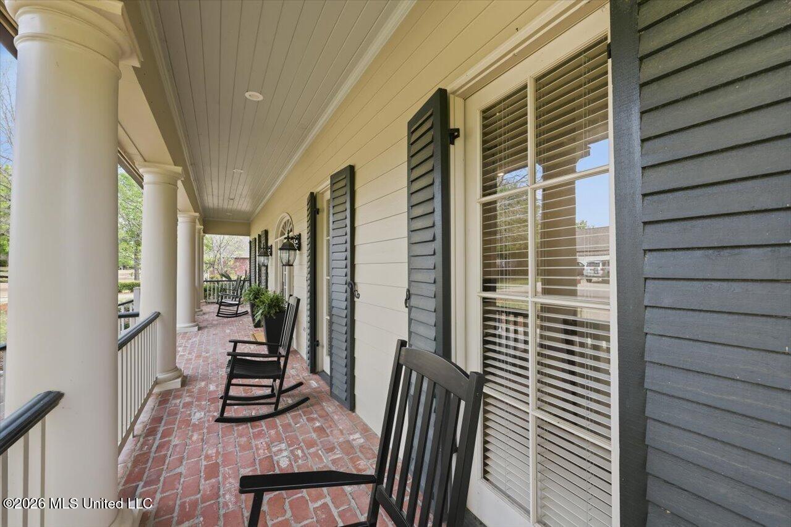
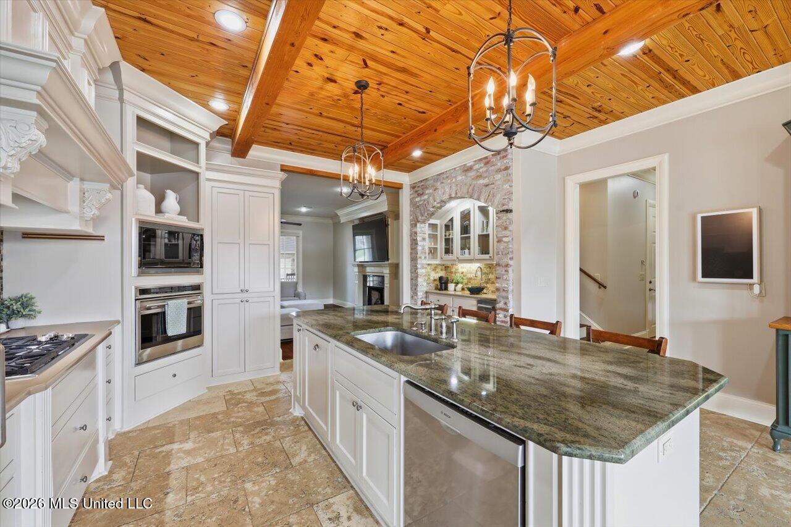
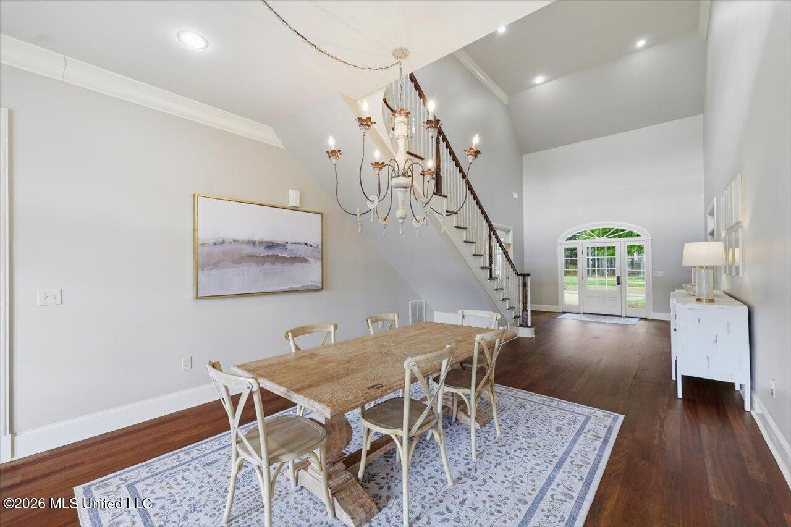
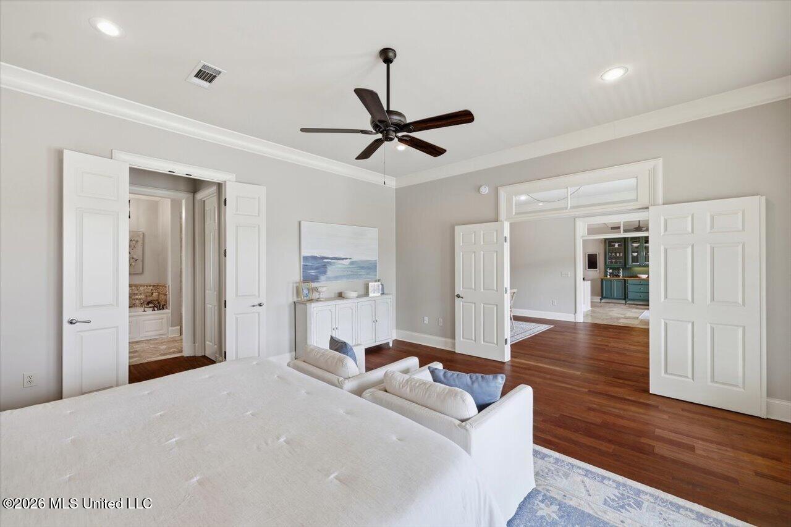
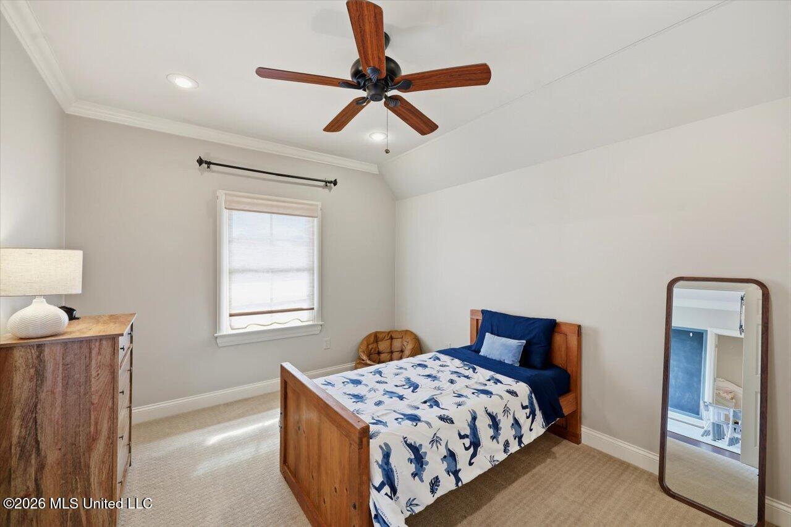
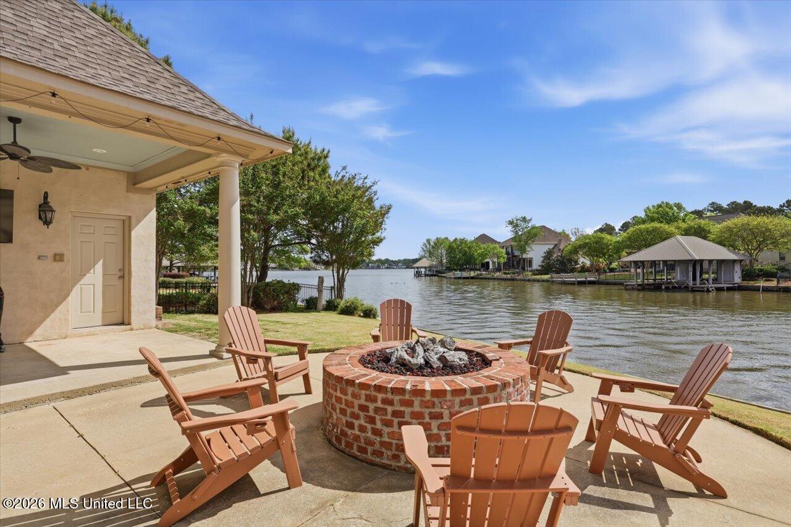
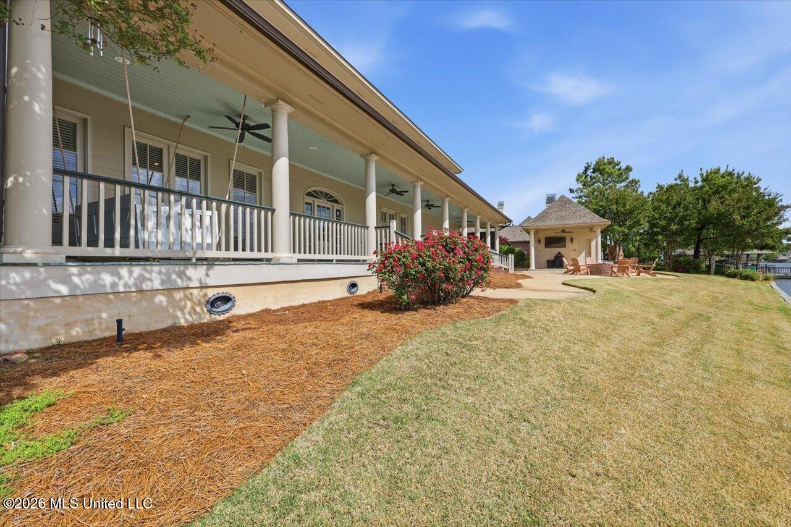
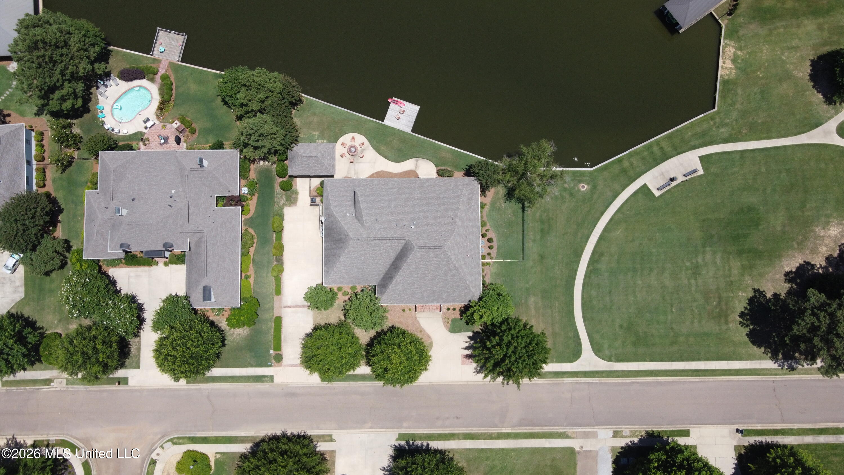
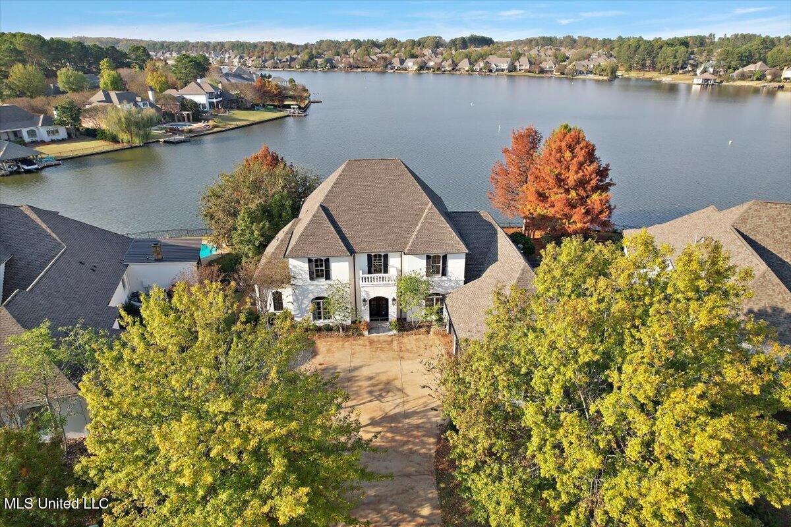
WATERFRONT! Exceptional custom-built lakefront home in Reunion offering timeless character, thoughtful design, and breathtaking views. This 6-bedroom, 5-bath residence features 3 bedrooms and 3 baths on the main level, with 3 additional bedrooms and 2 baths upstairs. Every room down opens to the front or back porches, leading to an expansive 80' rear porch overlooking the lake. A grand central hall spans the length of the home, showcasing newly redone hardwood floors and a formal dining area. The dramatic foyer features a 22' ceiling, with 10' ceilings on the main level and 9' ceilings upstairs. An open staircase leads to a second-floor landing with bedrooms and baths on either side. Custom architectural details include transom doors and windows, double doors, and pine ceilings. The gourmet kitchen is designed for entertaining with custom cabinetry, ceilings with exposed beams, travertine floors, granite island, Caesarstone countertops, wet bar with filtered water system and ice maker, Wolf stainless appliances, and a Sub-Zero refrigerator. The adjoining living room features a gas fireplace with granite surround. The primary suite offers floor-to-ceiling windows with stunning lake views, his and hers closets with built-in storage, and a spa-like bath with custom tile shower, air jet tub, and dual granite vanities. A front bedroom (or office) features a large built-in closet and bath with travertine floors, marble countertops, and tiled shower. A third downstairs bedroom includes pine ceilings, a custom entertainment center, walk-in closet with built-ins, and direct bath access. An additional stairway off the kitchen leads to a versatile large sixth bedroom or bonus room with tons of storage and access to a bathroom. Upstairs also includes a temperature-controlled storage room with built-in shelving and cedar closet. Exterior additional features include an irrigation system, security/internet/cable wiring, extra wide beadboard finished garage with two storage rooms, guest parking, separate golf cart garage with outdoor grilling area, gas fire pit, and a pier. A rare opportunity to own a truly distinctive lakefront home!
Details
| MLS # | 4147223 |
|---|---|
| Listing Type | For Sale |
| Style | House |
| HOA Dues | $2,350 |
| Sub-Type | Resale |
| Status | Active |
| Year | 2009 |
| Days On Site | 123 |
| Listing Provided By | NextHome Realty Experience | Stacy Schneider |
Features
| Bed(s) | 6 |
|---|---|
| Bath(s) | 5 Total |
| SQ Feet | 4,604 |
| Garage | 2 |
| Story(s) | 2 |
| Acreage | 0.21 |
| Water Front | Lake, Lake Front, Waterfront |
Interior
| Rooms Total | 0 |
|---|---|
| Cooling Yes / No | Yes |
| Cooling | Ceiling Fan(s), Central Air, Multi Units |
| Heating Yes / No | Yes |
| Heating | Central, Fireplace(s), Natural Gas |
| Interior Features | Built-in Features, Cedar Closet(s), Ceiling Fan(s), Crown Molding, Double Vanity, Entrance Foyer, Granite Counters, High Ceilings, High Speed Internet, His and Hers Closets, Kitchen Island, Primary Downstairs, Recessed Lighting, Smart Thermostat, Soaking Tub, Storage, Walk-In Closet(s), Wet Bar, Breakfast Bar |
| Appliances | Built-In Gas Oven, Built-In Gas Range, Built-In Refrigerator, Dishwasher, Disposal, Gas Water Heater, Ice Maker, Microwave, Range Hood, Water Heater |
Exterior
| Exterior Features | Fire Pit, Lighting, Rain Gutters |
|---|---|
| Roof | Architectural Shingles |
| Security Features | Gated Community, Smoke Detector(s) |
| Construction Materials | Brick, Hardi Plank Type |
| Foundation Details | Slab |
| Lot Features | Fenced, Sprinklers In Front, Sprinklers In Rear, Views |
Parking
| Garage Yes / No | Yes |
|---|---|
| Attached Garage Yes / No | Yes |
| Parking Features | Attached, Garage Door Opener, Garage Faces Side, Golf Cart Garage, Parking Pad, Storage, Concrete |
Location
| Community Features | Biking Trails, Boating, Clubhouse, Curbs, Fishing, Fitness Center, Gated, Golf, Hiking/Walking Trails, Horse Trails, Lake, Marina, Park, Playground, Pool, Restaurant, Sidewalks, Stable(s), Street Lights, Tennis Court(s) |
|---|
Utilities
| Utilities | Electricity Connected, Natural Gas Connected, Sewer Connected, Water Connected, Fiber to the House, Underground Utilities |
|---|
Taxes
| Property | 8249 |
|---|
Area Information
| State | MS |
|---|---|
| County | Madison |
| City | Madison |
| Zip Code | 39110 |
| Area | Madison |
| Community Name | Reunion |
| School District | Madison CO Dist |
| Elementary School | Madison Station |
| High School | Madison Central |
| Listing VS Median (in Reunion) | |
Price: $1,099,000 low | high Med: $889,450 sqft: 4,604 low | high Med: 4,244 $ / sqft: $239 low | high Med: $210 On site: 123 low | high Med: 81 | |
Request a showing
Request a showing
Contact
Learn More About This Property

| State | MS |
|---|---|
| County | Madison |
| City | Madison |
| Zip Code | 39110 |
| Area | Madison |
| Community Name | Reunion |
| School District | Madison CO Dist |
| Elementary School | Madison Station |
| High School | Madison Central |
| Listing VS Median (in Reunion) | |
Price: $1,099,000 low | high Med: $889,450 sqft: 4,604 low | high Med: 4,244 $ / sqft: $239 low | high Med: $210 On site: 123 low | high Med: 81 | |
 | $1,359,000109 Glenwood BendMadison, MS 39110 |