New Listing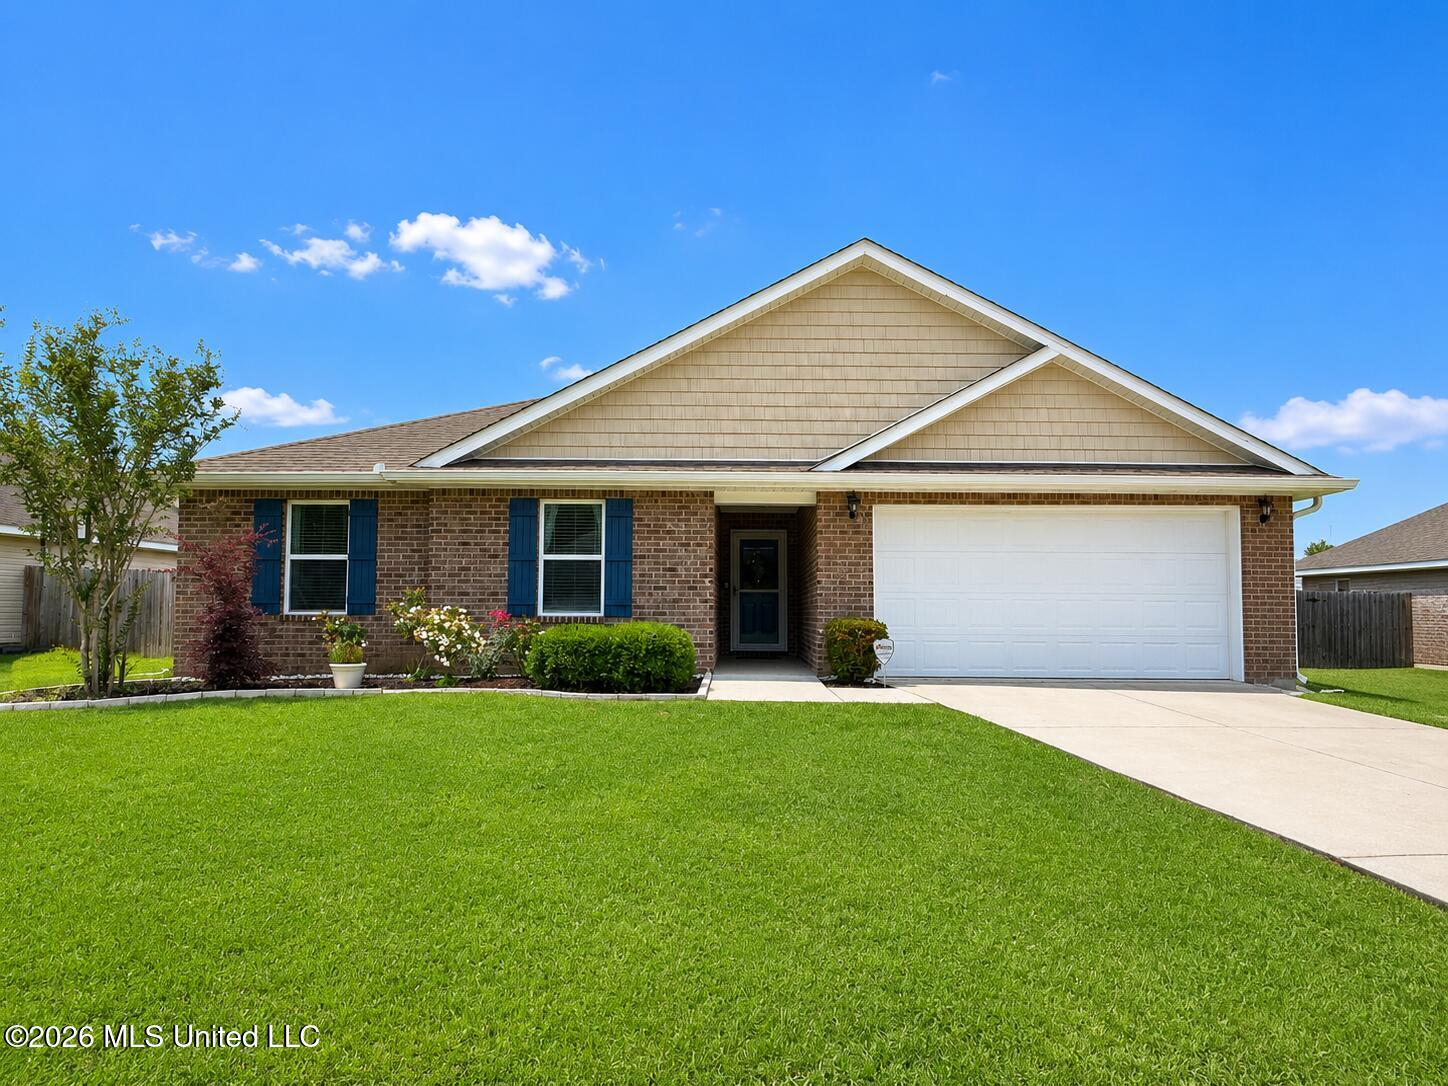

Description
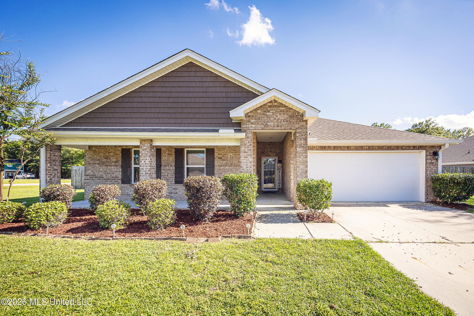
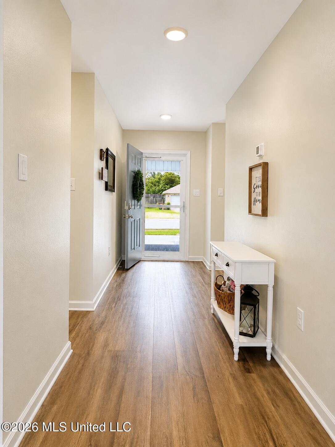
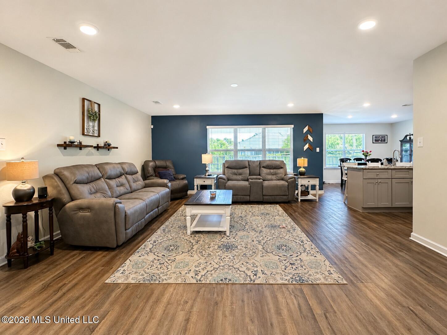
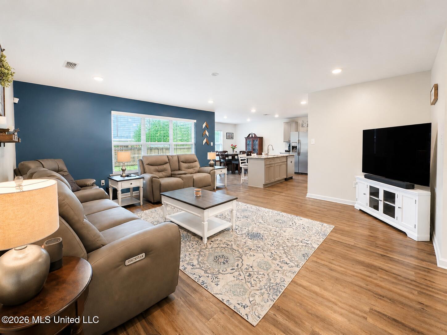
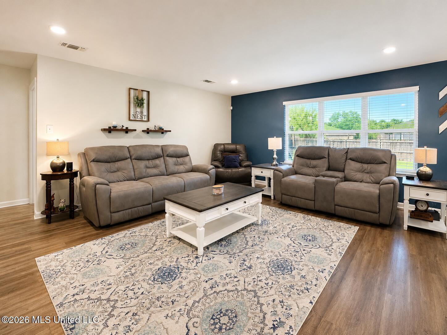
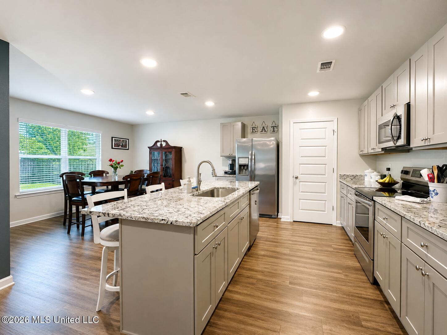
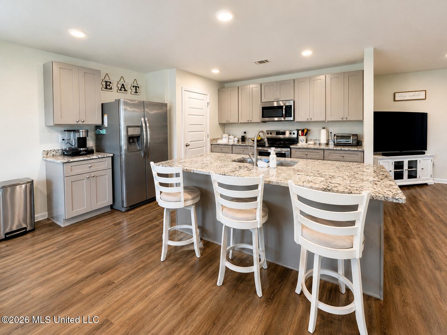
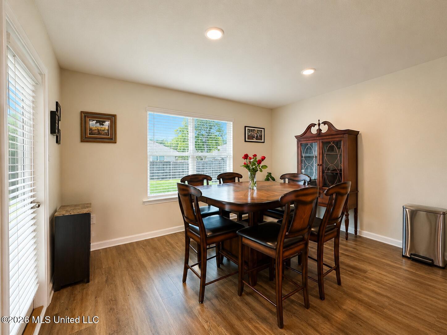
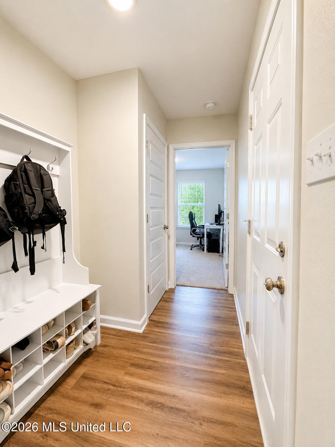
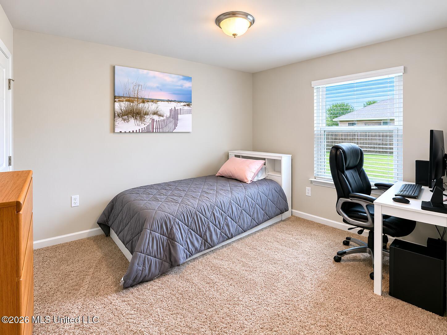
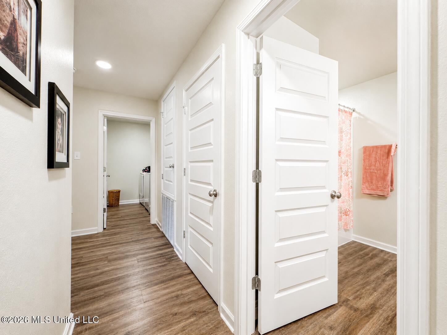
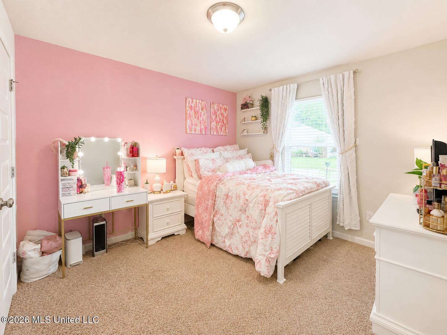
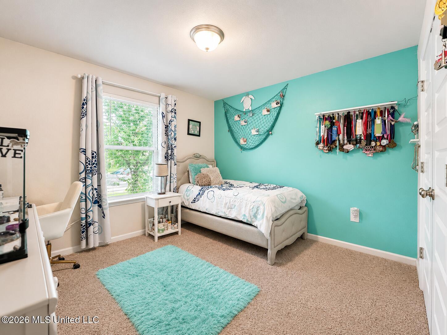
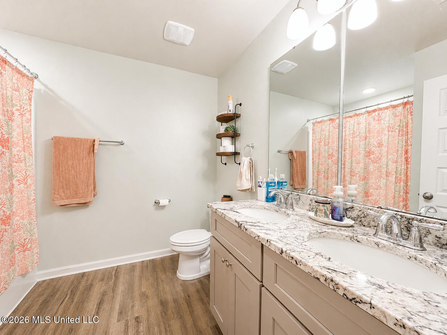
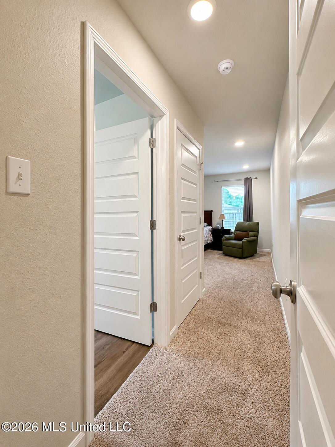
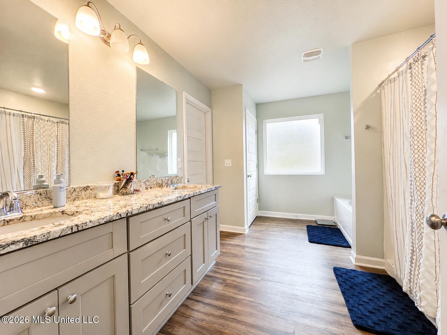
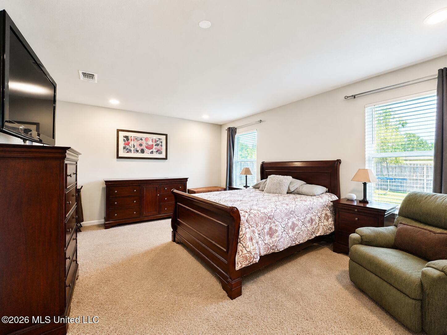
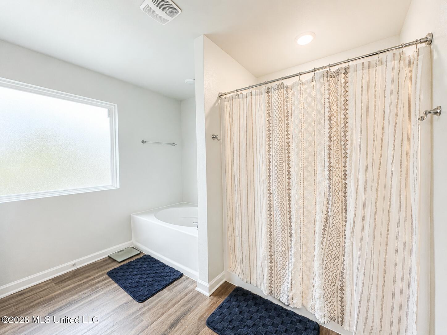
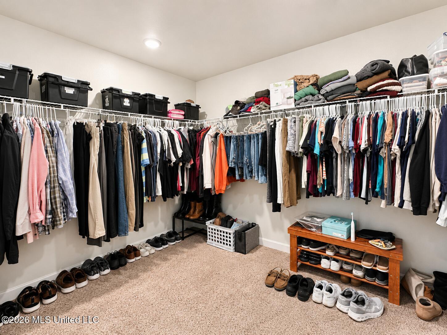
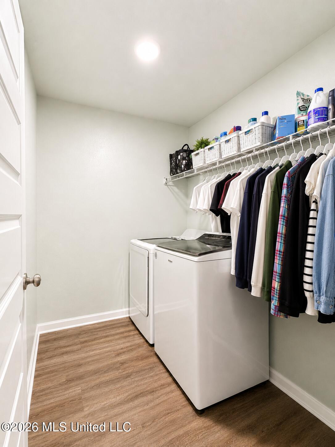
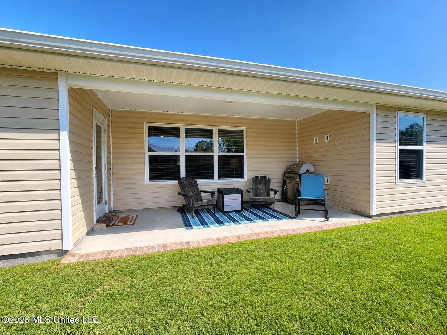
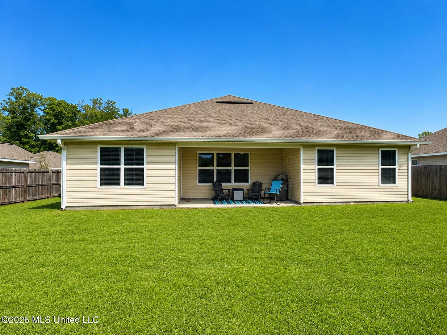
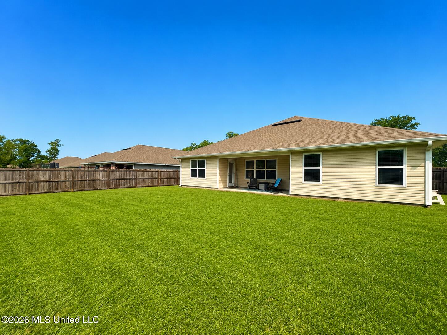
Welcome home to this beautifully maintained, move-in ready residence offering the perfect blend of comfort, space, and modern style. From the moment you step inside, you'll notice the bright open-concept layout, durable wood-look flooring, and spacious kitchen featuring granite countertops, stainless steel appliances, abundant cabinetry, and a large center island perfect for gathering and entertaining. The home offers generously sized bedrooms, including a spacious primary suite with a spa-like bath complete with dual vanities, soaking tub, separate shower, and oversized walk-in closet. Additional bedrooms provide flexibility for family, guests, hobbies, or a home office. Outside, enjoy a covered back patio overlooking a large fenced backyard with plenty of room to relax, entertain, or play. Thoughtfully designed with modern finishes and functional living spaces throughout, this home combines everyday comfort with stylish appeal. Conveniently located near shopping, dining, schools, and more - this one is truly a must-see!
Details
| MLS # | 4164372 |
|---|---|
| Listing Type | For Lease |
| Style | House |
| HOA Dues | $320 |
| Status | Active |
| Year | 2019 |
| Days On Site | 4 |
| Listing Provided By | Realty ONE Group Associates | Kimberly A Wilson |
Features
| Bed(s) | 4 |
|---|---|
| Bath(s) | 2 Total |
| SQ Feet | 2,054 |
| Garage | 2 |
| Story(s) | 1 |
| Acreage | 0.22 |
| Water Front | None |
Interior
| Rooms Total | 0 |
|---|---|
| Cooling | Central Air, Electric |
| Heating | Central, Electric, Heat Pump |
| Interior Features | Breakfast Bar, Ceiling Fan(s), Double Vanity, Granite Counters, Open Floorplan, Pantry, Primary Downstairs, Recessed Lighting, Smart Home, Soaking Tub, Stone Counters, Walk-In Closet(s) |
| Window Features | Double Pane Windows, Vinyl |
| Appliances | Dishwasher, Disposal, Microwave, Oven |
Exterior
| Exterior Features | Private Yard |
|---|---|
| Roof | Architectural Shingles |
| Security Features | Security System |
| Construction Materials | Brick Veneer, Siding |
| Foundation Details | Slab |
| Lot Features | Fenced, Front Yard, Level, Subdivided |
Parking
| Garage Yes / No | Yes |
|---|---|
| Attached Garage Yes / No | Yes |
| Parking Features | Attached, Driveway, Garage Door Opener, Garage Faces Front, Paved |
Location
| Community Features | Curbs, Near Entertainment, Sidewalks, Street Lights |
|---|
Utilities
| Utilities | Electricity Connected, Sewer Connected, Water Connected |
|---|
Area Information
| State | MS |
|---|---|
| County | Harrison |
| City | Biloxi |
| Zip Code | 39532 |
| Area | Harrison |
| Community Name | Bellewood |
| School District | D'Iberville |
| Elementary School | Woolmarket |
| High School | D'Iberville |
| Listing VS Median (in Bellewood) | |
Price: $2,300 low | high Med: $320,000 sqft: 2,054 low | high Med: 2,748 $ / sqft: $1 low | high Med: $116 On site: 4 low | high Med: 36 | |
Request a showing
Request a showing
 The information is being provided by MLS United. Information deemed accurate but not guaranteed. Information is provided for consumers personal, non-commercial use, and may not be used for any purpose other than the identification of potential properties for purchase. Copyright 2026 MLS United. All Rights Reserved.
Contact
Learn More About This Property

| State | MS |
|---|---|
| County | Harrison |
| City | Biloxi |
| Zip Code | 39532 |
| Area | Harrison |
| Community Name | Bellewood |
| School District | D'Iberville |
| Elementary School | Woolmarket |
| High School | D'Iberville |
| Listing VS Median (in Bellewood) | |
Price: $2,300 low | high Med: $320,000 sqft: 2,054 low | high Med: 2,748 $ / sqft: $1 low | high Med: $116 On site: 4 low | high Med: 36 | |