New Listing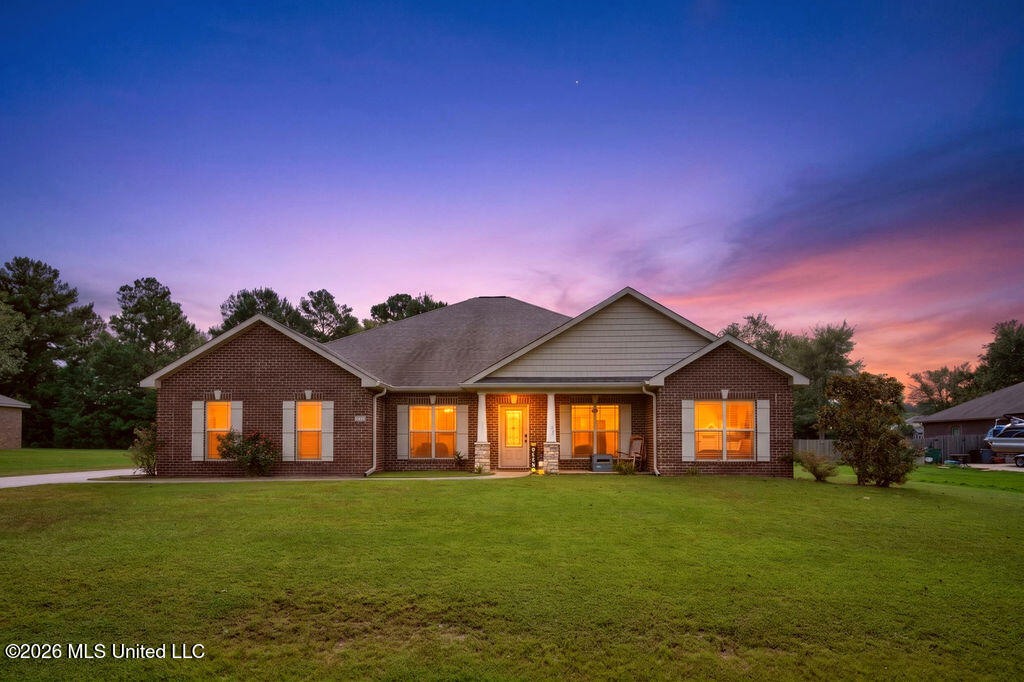

Description
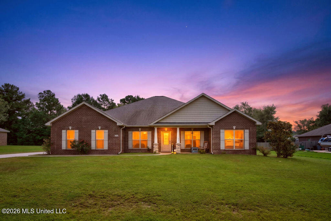
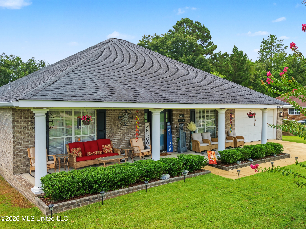
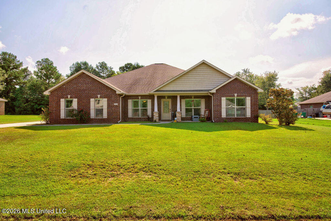
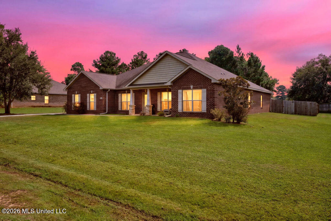
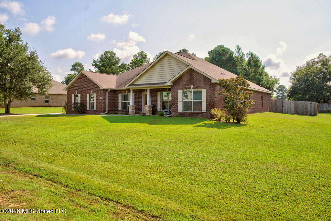
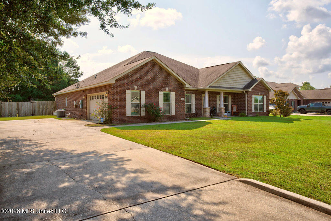
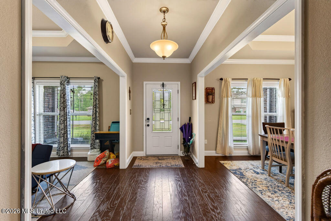
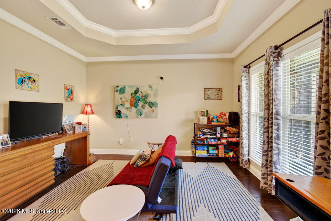
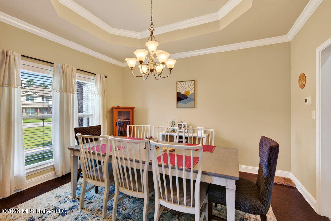
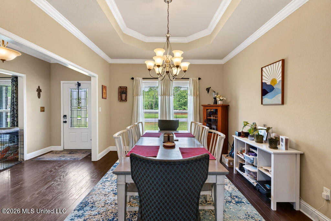
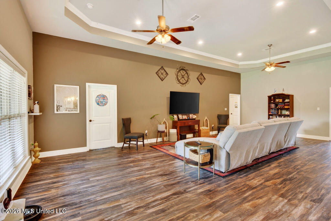
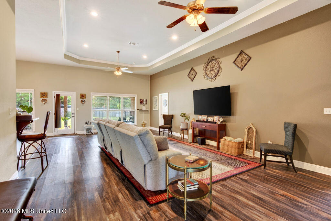
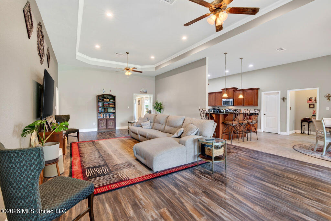
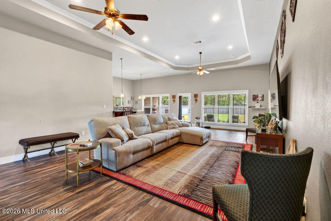
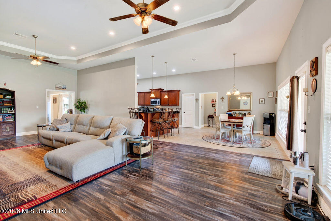
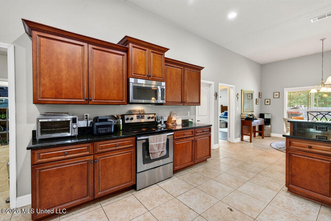
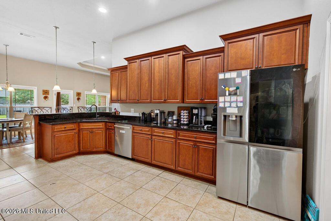
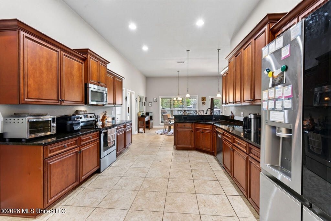
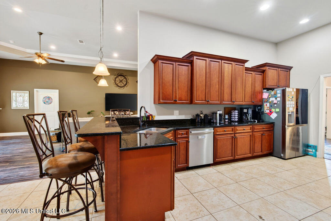
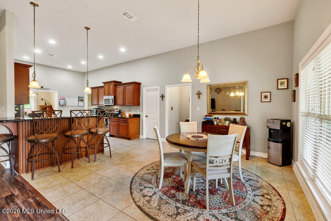
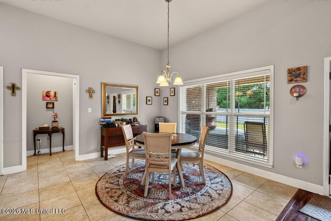
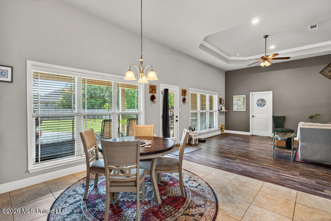
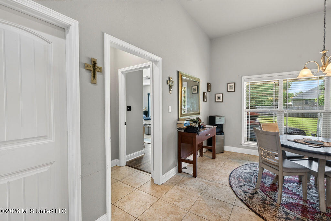
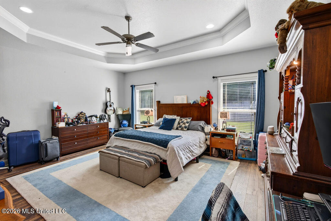
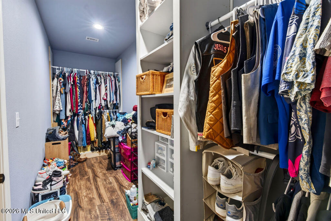
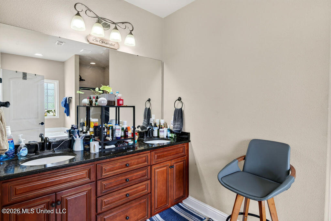
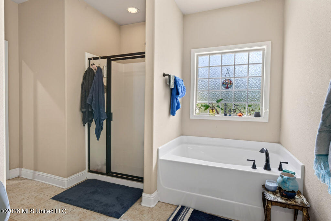
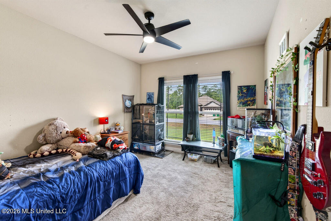
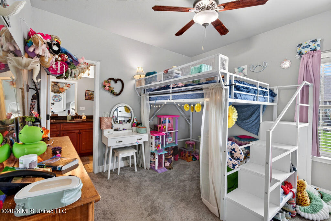
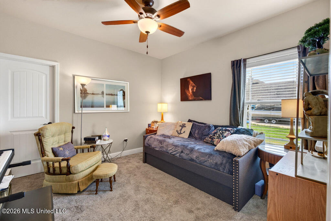
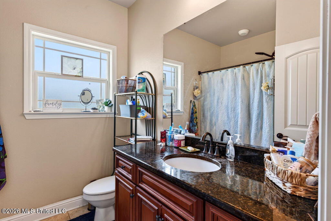
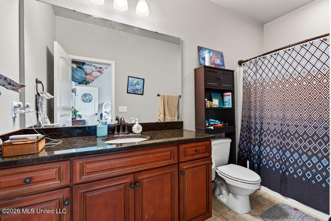
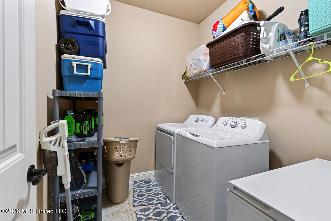
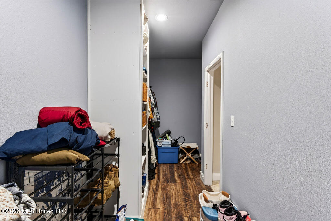
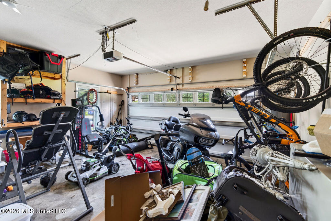
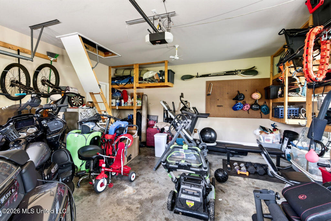
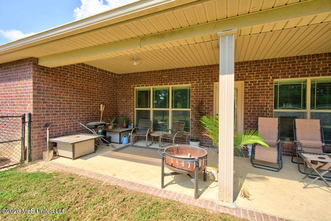
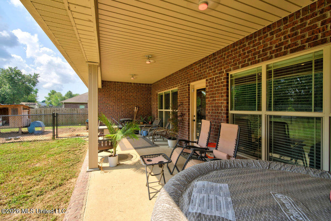
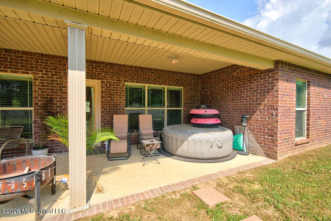
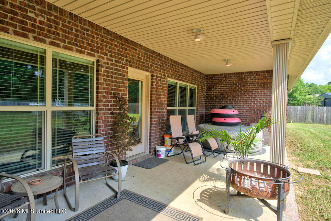
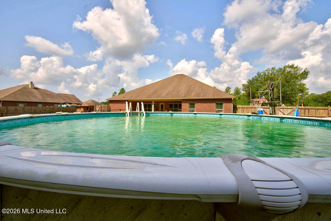
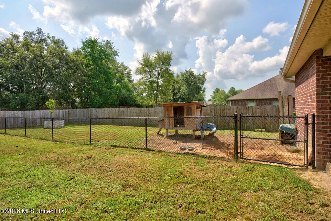
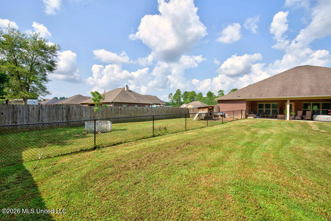
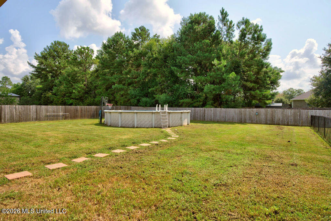
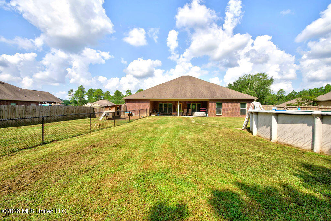
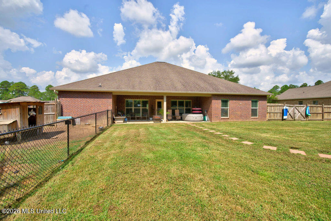
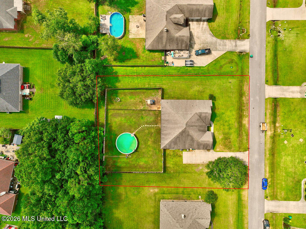
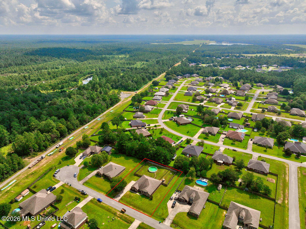
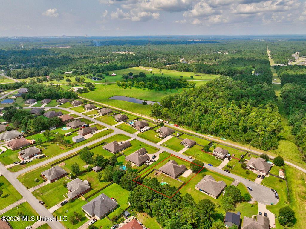
Welcome home to this beautifully maintained 4-bedroom, 3-bath brick residence with above ground pool situated on more than half an acre! Built in 2012, this spacious home offers over 3,000 square feet of thoughtfully designed living space that's perfect for both everyday living and entertaining. Inside, you'll find a formal dining room, a cozy breakfast area, a dedicated home office, and an expansive living room that provides plenty of space for gathering with family and friends. The kitchen is well-equipped with granite countertops, a pantry, abundant cabinet storage, and a smart refrigerator that will remain with the home. Architectural details such as soaring ceilings, an inviting foyer, and a generously sized laundry room add to the home's appeal. The thoughtfully designed split floor plan provides excellent privacy. The spacious primary suite features its own private ensuite bathroom with dual vanities, a walk-in shower, a relaxing soaking tub, and a large walk-in closet. A secondary bedroom also enjoys the convenience of a private ensuite bathroom, while the third full bath is centrally located off the hallway to comfortably serve the remaining bedrooms and guests. Step outside to enjoy the covered back patio overlooking the expansive, fully fenced backyard. An additional interior fenced area offers endless possibilities-perfect for dogs, chickens, goats, a garden, a play area, or whatever best suits your lifestyle. The oversized side-entry two-car garage provides plenty of parking and storage. Conveniently located with easy access to nearby schools, shopping, and dining.
Details
| MLS # | 4161261 |
|---|---|
| Listing Type | For Lease |
| Style | House |
| Status | Active |
| Year | 2012 |
| Days On Site | 1 |
| Listing Provided By | Real Broker, LLC. | Melissa Jett |
Features
| Bed(s) | 4 |
|---|---|
| Bath(s) | 3 Total |
| SQ Feet | 3,009 |
| Garage | 2 |
| Pool | Yes |
| Story(s) | 1 |
| Acreage | 0.56 |
| Water Front | None |
Interior
| Rooms Total | 6 |
|---|---|
| Cooling | Central Air, Electric |
| Heating | Central, Electric, Heat Pump |
| Interior Features | Ceiling Fan(s), Double Vanity, Granite Counters, Tray Ceiling(s) |
| Window Features | Window Treatments |
| Appliances | Dishwasher, Disposal, Electric Cooktop, Electric Oven, Microwave |
Exterior
| Exterior Features | None |
|---|---|
| Roof | Shingle |
| Security Features | Prewired |
| Construction Materials | Brick |
| Foundation Details | Slab |
| Lot Features | Cul-De-Sac |
Parking
| Attached Garage Yes / No | No |
|---|---|
| Parking Features | Driveway, Garage Door Opener, Garage Faces Side, Paved |
Location
| Community Features | Near Entertainment |
|---|
Utilities
| Utilities | Electricity Connected, Water Connected |
|---|
Area Information
| State | MS |
|---|---|
| County | Jackson |
| City | Vancleave |
| Zip Code | 39565 |
| Area | Jackson |
| Community Name | Lake Forest Estates |
| Listing VS Median (in Lake Forest Estates) | |
Price: $2,800 low | high Med: $380,000 sqft: 3,009 low | high Med: 2,610 $ / sqft: $1 low | high Med: $146 On site: 1 low | high Med: 93 | |
Request a showing
Request a showing
Contact
Learn More About This Property

| State | MS |
|---|---|
| County | Jackson |
| City | Vancleave |
| Zip Code | 39565 |
| Area | Jackson |
| Community Name | Lake Forest Estates |
| Listing VS Median (in Lake Forest Estates) | |
Price: $2,800 low | high Med: $380,000 sqft: 3,009 low | high Med: 2,610 $ / sqft: $1 low | high Med: $146 On site: 1 low | high Med: 93 | |